Sign In or Create a Free Account to see full details of this property
Key Facts
Key facts for 56 Queen Street
Property Type
House, Bungalow
Parking
Detached 1 garage, 4 parking
MLS #
E12598160
Size
1100-1500 sqft
Basement
Full,Unfinished
Listed on
2025-12-03
Lot size
83 x 145.08
Tax
$6,314.45 /yr
Days on Market
16
Approximate Age
51-99
Maintenance Fee
-
Description
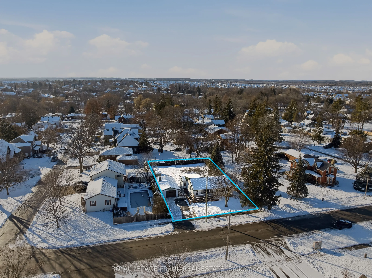
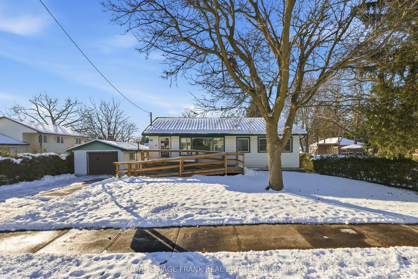
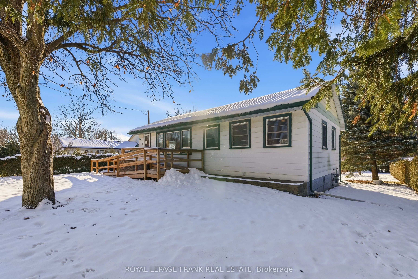
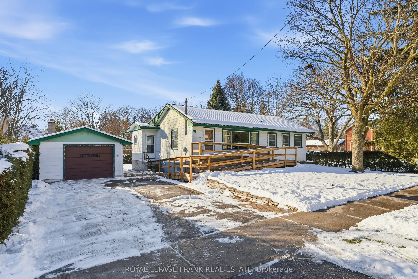
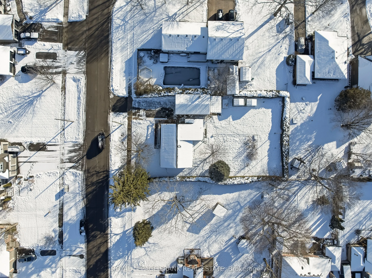
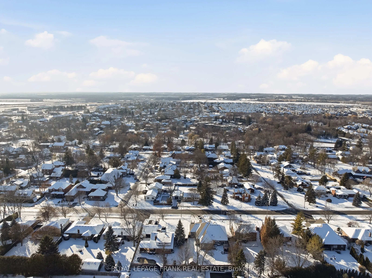
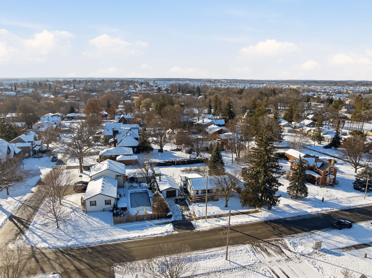
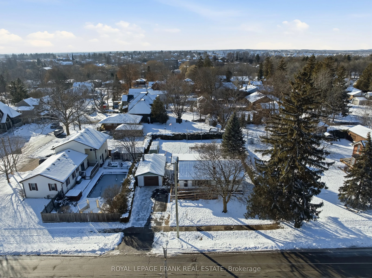
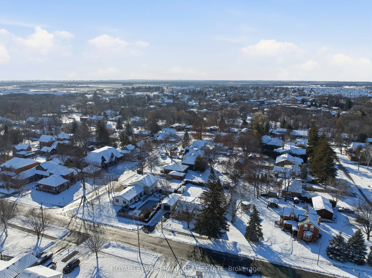
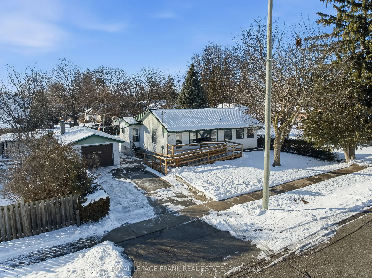
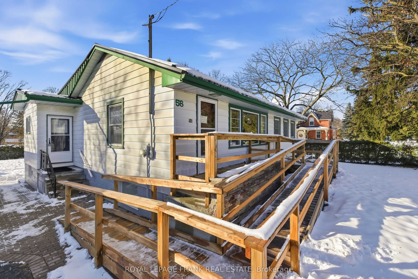
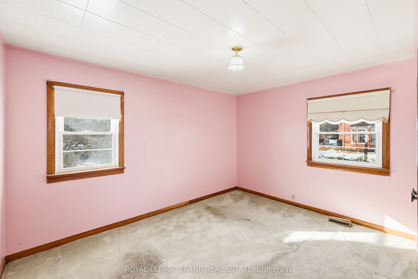
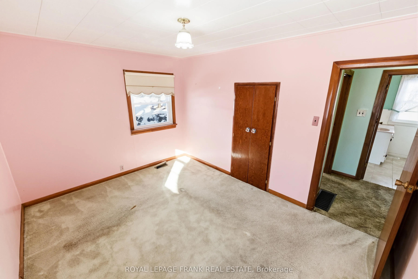
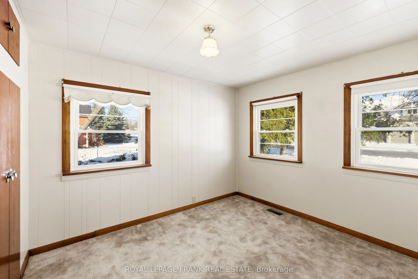
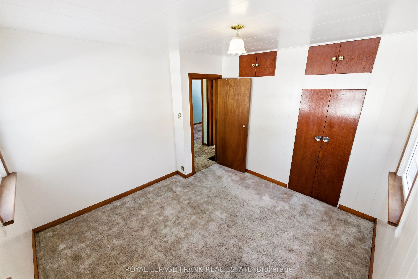
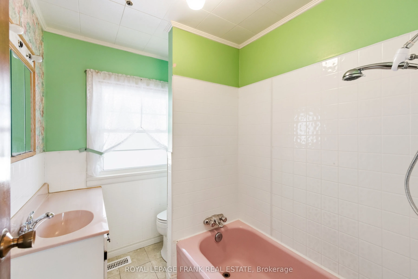
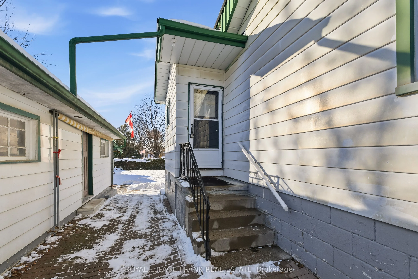
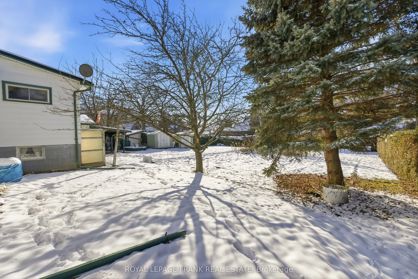
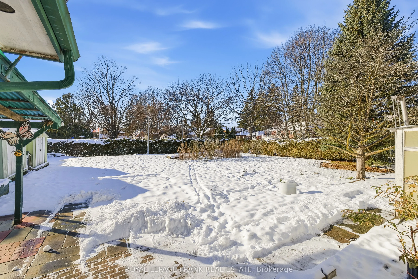
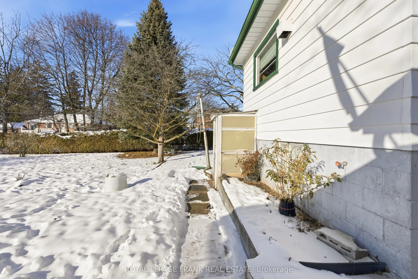
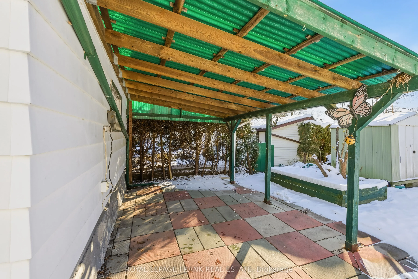
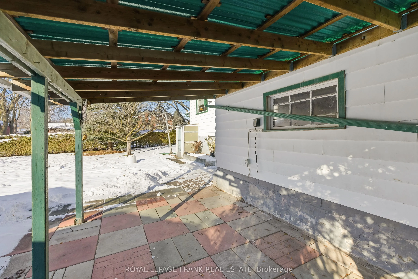
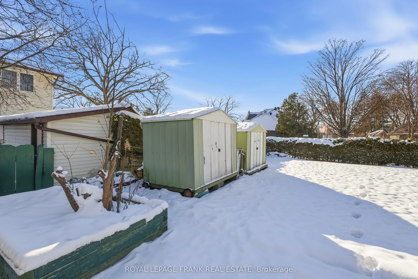
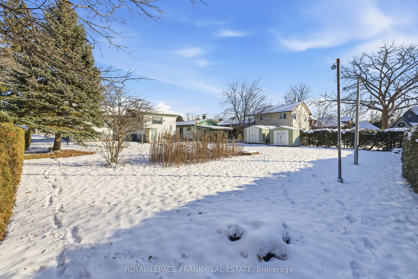
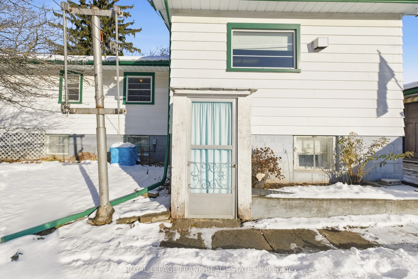
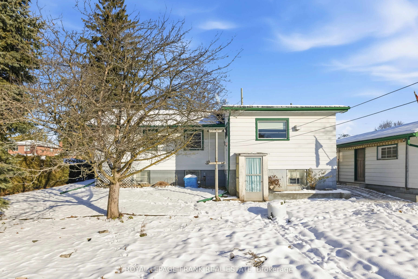
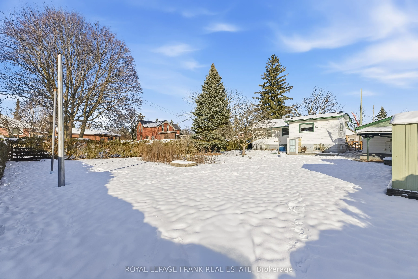
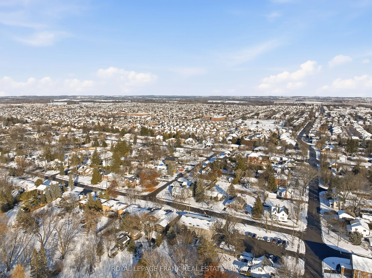
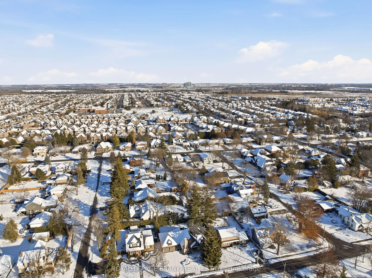
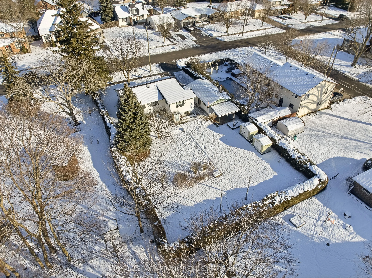
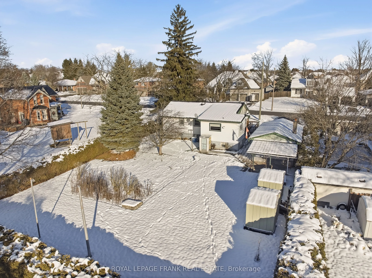
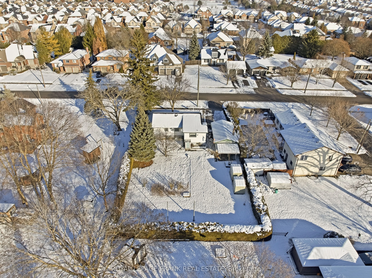
Welcome to one of Brooklin's most coveted streets, where opportunity meets location on this exceptional 82 x 145 ft lot. Surrounded by beautiful custom homes and set within a mature, family-friendly neighbourhood full of character, this rare property offers endless potential for those looking to ren...ovate the existing home or build a brand-new custom residence. The existing home is a 1,107 sq. ft. bungalow featuring 3 bedrooms, 1 bathroom, a metal roof, and a detached garage, all set on an expansive, fully fenced lot. Whether you choose to update the current structure or start fresh, the generous lot size provides the ideal canvas to create a spectacular custom home suited to your vision. Located within close proximity to top-rated schools, parks, restaurants, and major commuter routes including Highways 407 and 412, this address delivers the perfect blend of convenience and community. Properties like this rarely come available - secure your spot on one of Brooklin's most desirable streets and bring your dream home vision to life.
Full Property Details
Interior
Bedrooms
3
Total Bedrooms
3
Washrooms
1
Square Footage
1100-1500 sqft
Basement
Full,Unfinished
Heating Source
Gas
Heating Fuel
Forced Air
Air Conditioning
Central Air
Family Room
No
Kitchens
1
Total Kitchens
1
Fireplace Features
No
Bedrooms
3
Total Bedrooms
3
Washrooms
1
Square Footage
1100-1500 sqft
Basement
Full,Unfinished
Heating Source
Gas
Heating Fuel
Forced Air
Air Conditioning
Central Air
Family Room
No
Kitchens
1
Total Kitchens
1
Fireplace Features
No
Exterior
Depth
145.08
Front
82.83
Driveway
Private
Lot Size
83 x 145.08 ft
Pool
None
Parking Spaces
4
Total Parking Spaces
5.00
Parking Description
Detached
Garage Spaces
1
Depth
145.08
Front
82.83
Driveway
Private
Lot Size
83 x 145.08 ft
Pool
None
Parking Spaces
4
Total Parking Spaces
5.00
Parking Description
Detached
Garage Spaces
1
Building Description
Style
Bungalow
Home Type
House
Subtype
Detached
Year Built
51-99
Property Orientation
West
Exterior Finish
Vinyl Siding
Sewers
Sewers
Water Supply
Municipal
Possession Date
No Data
Style
Bungalow
Home Type
House
Subtype
Detached
Year Built
51-99
Property Orientation
West
Exterior Finish
Vinyl Siding
Sewers
Sewers
Water Supply
Municipal
Possession Date
No Data
Community
Community
Brooklin
Community
Brooklin
Taxes & Fees
Taxes
$6,314.45 /yr
Tax Year
2025
Taxes
$6,314.45 /yr
Tax Year
2025
Room Types
Bedroom 2
-
Dimensions 10.4 x 10.7 feet
111.28 sqft
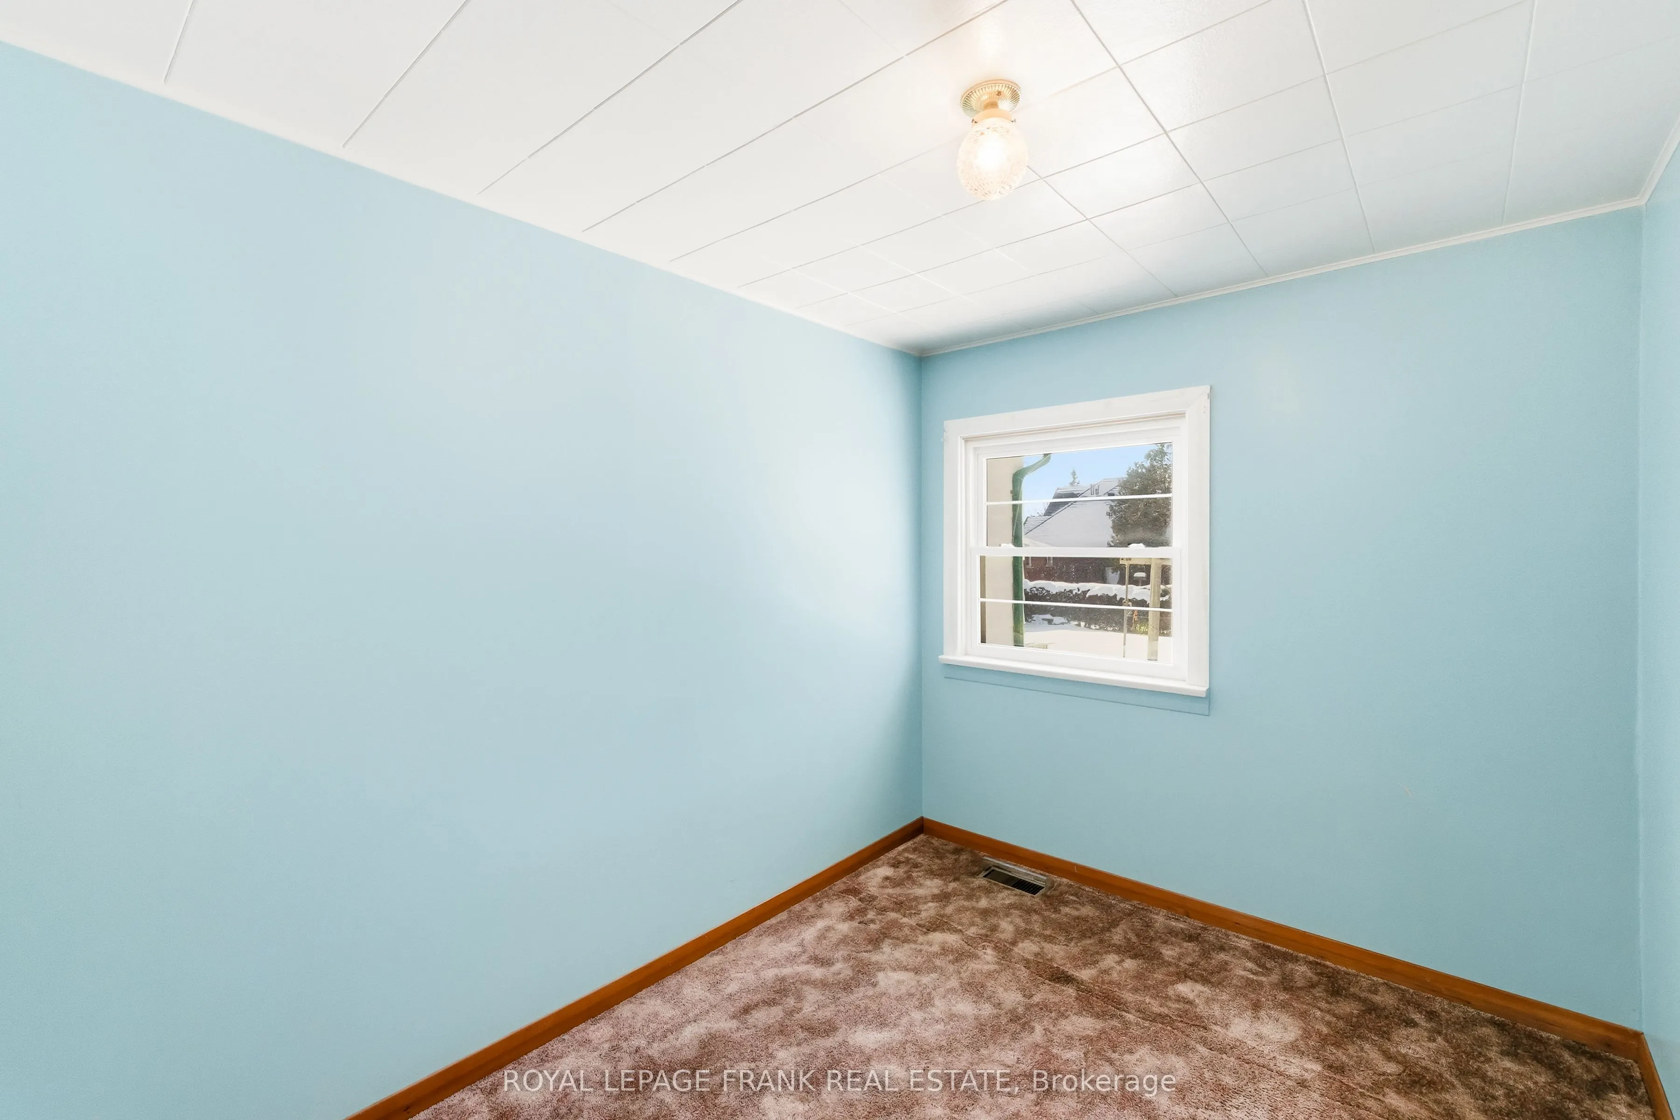
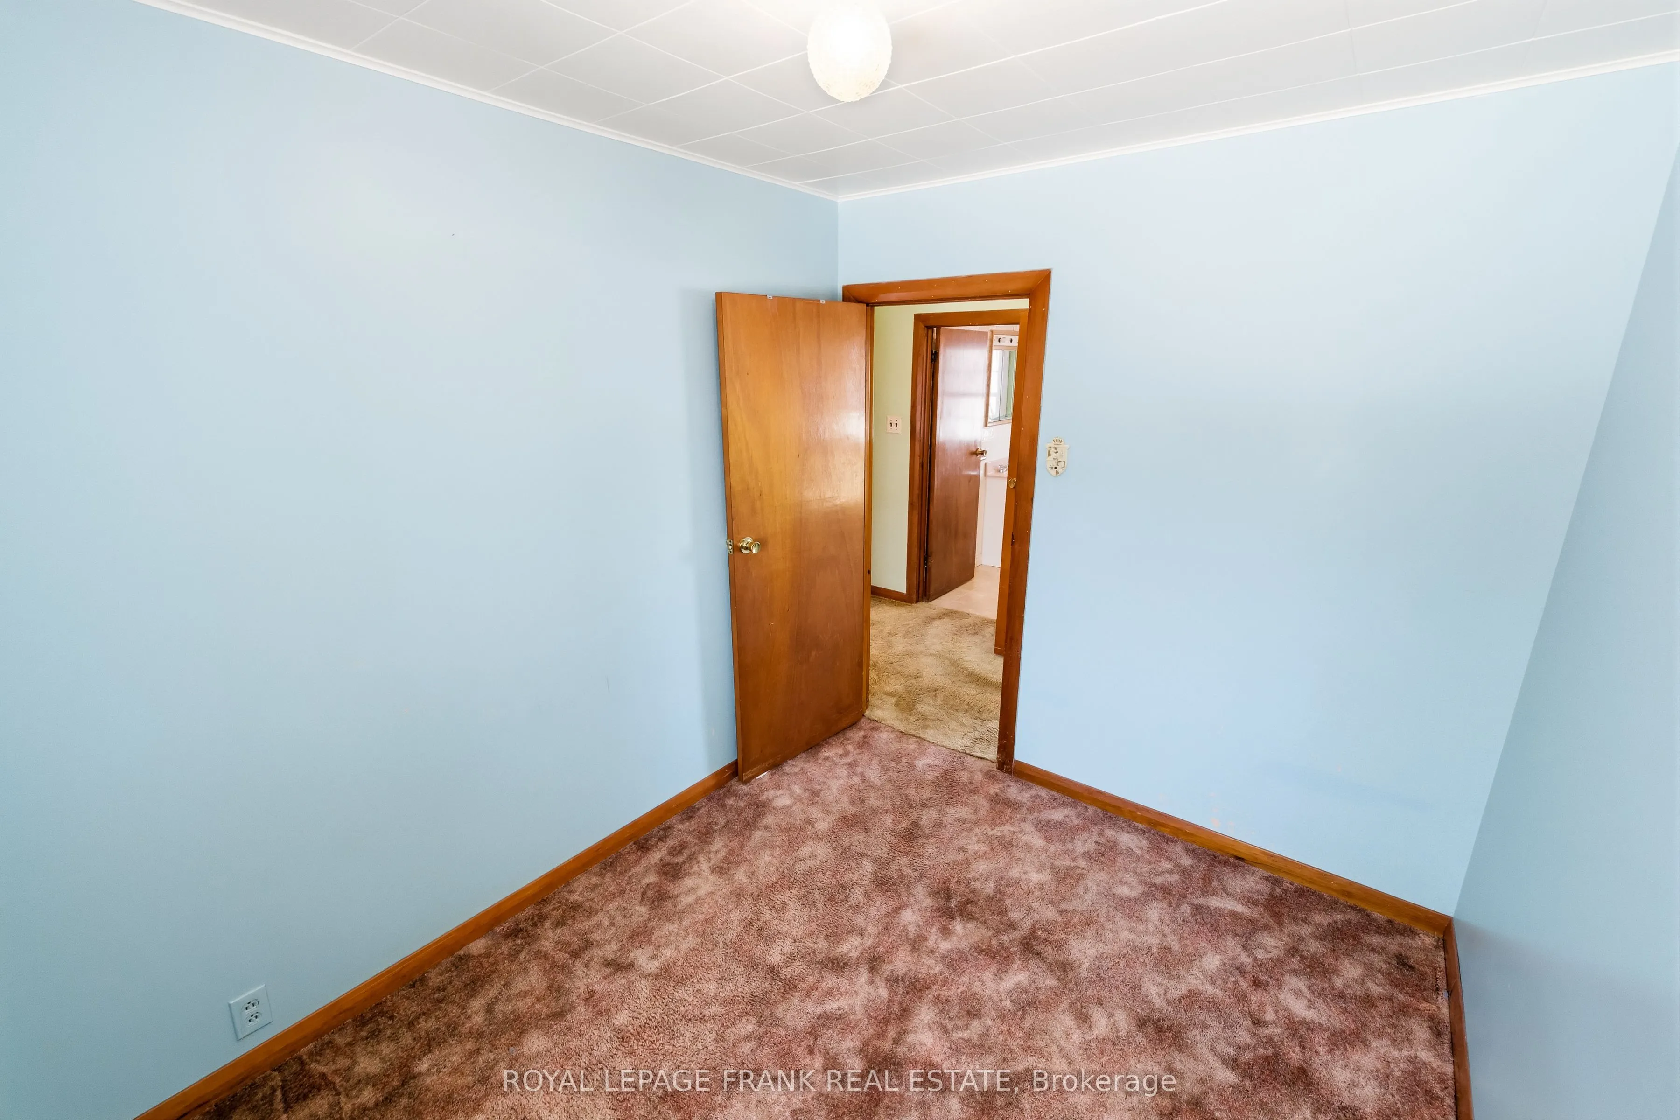
Bedroom 3
-
Dimensions 7.81 x 9.88 feet
77.16 sqft
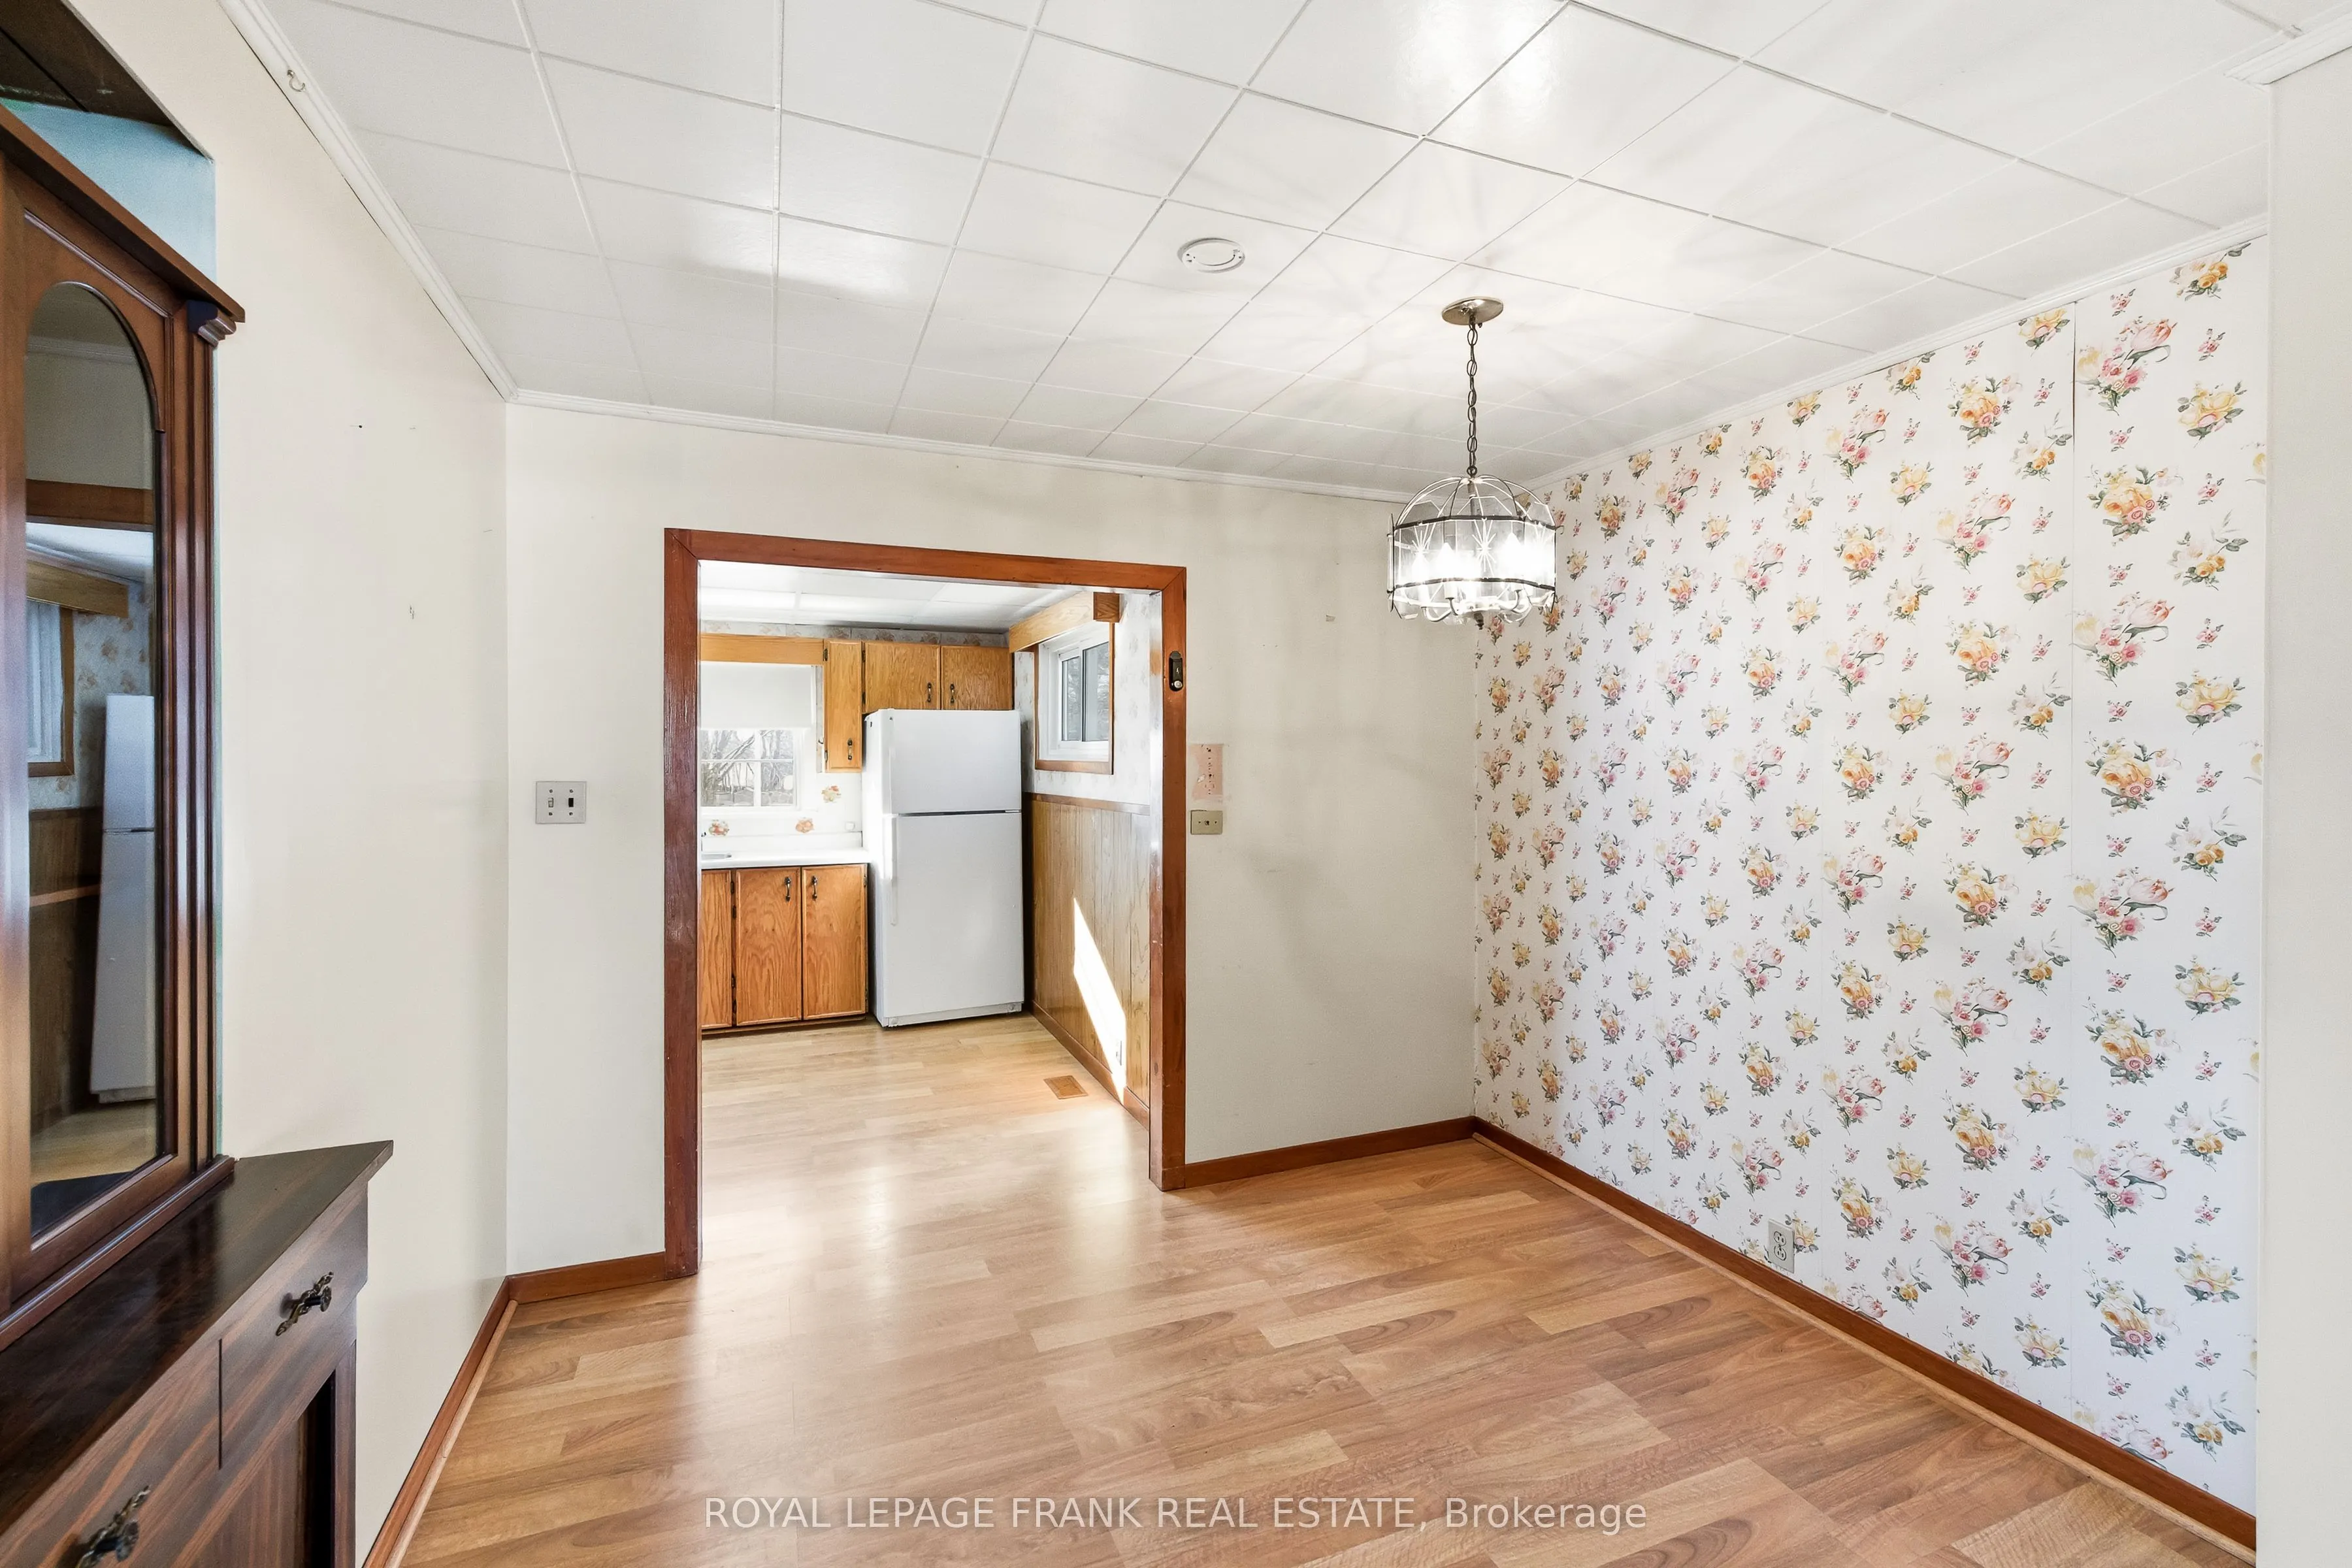
Dining Room
-
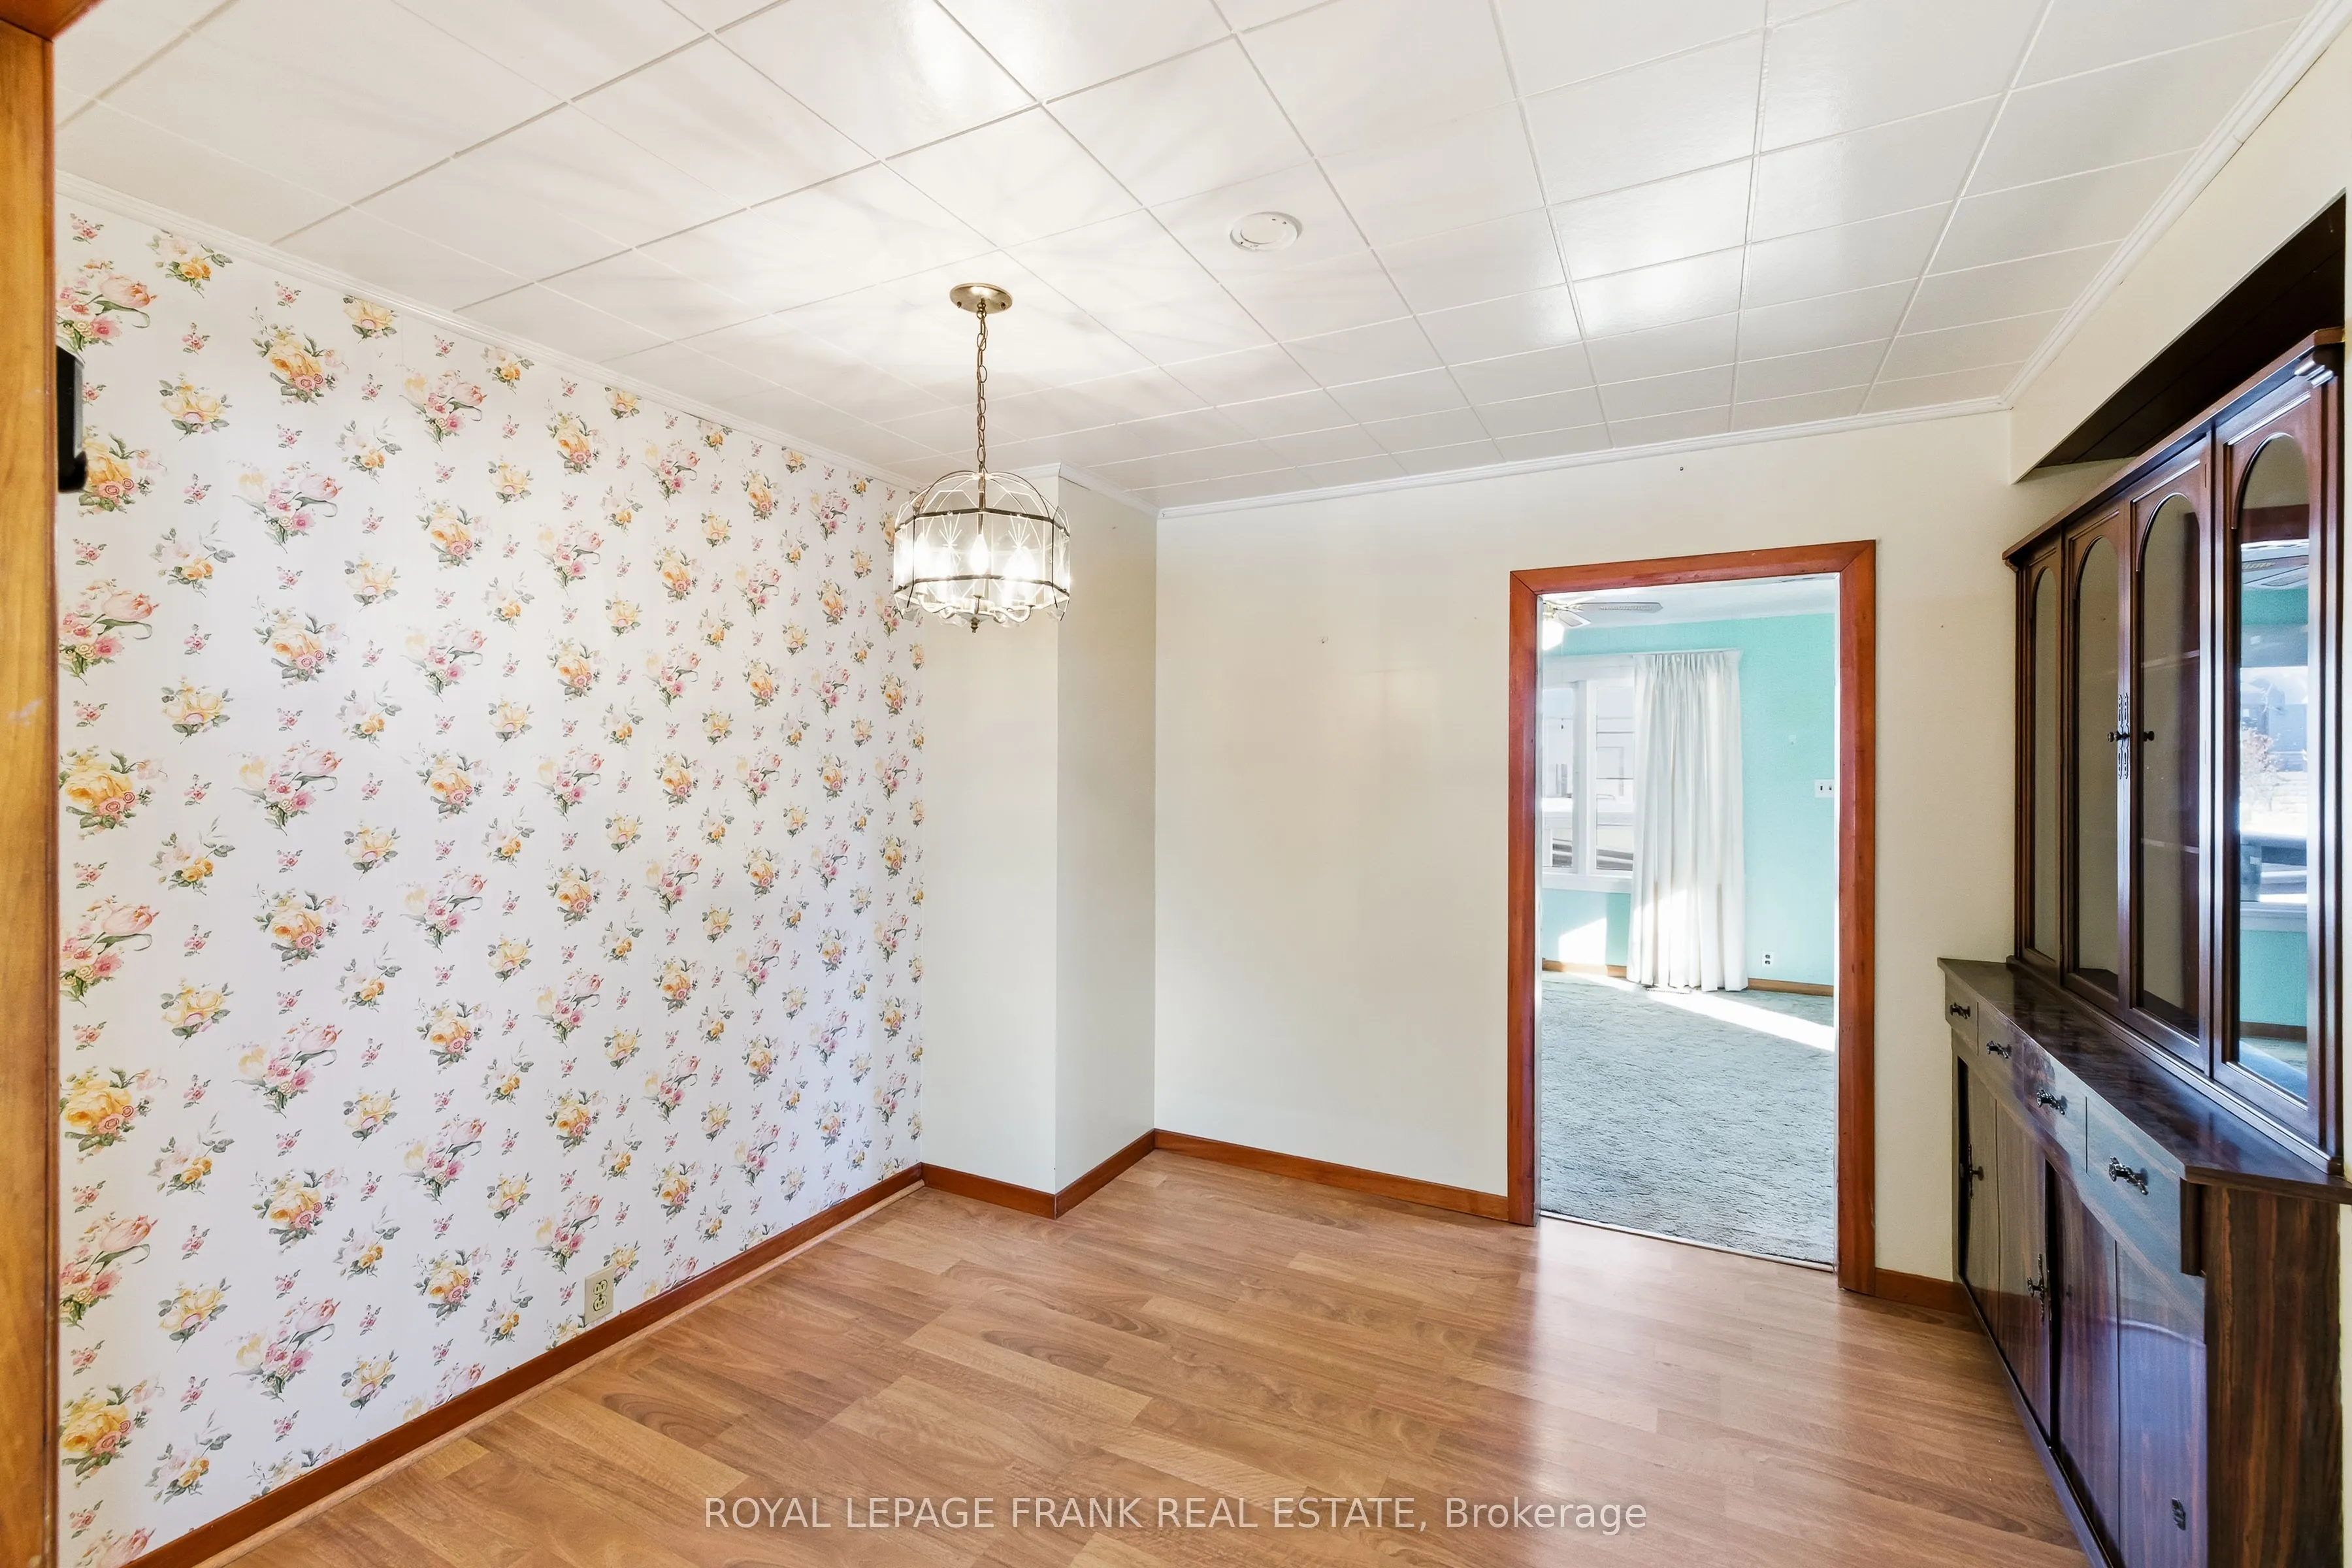
Dimensions 12.01 x 9.88 feet
118.66 sqft
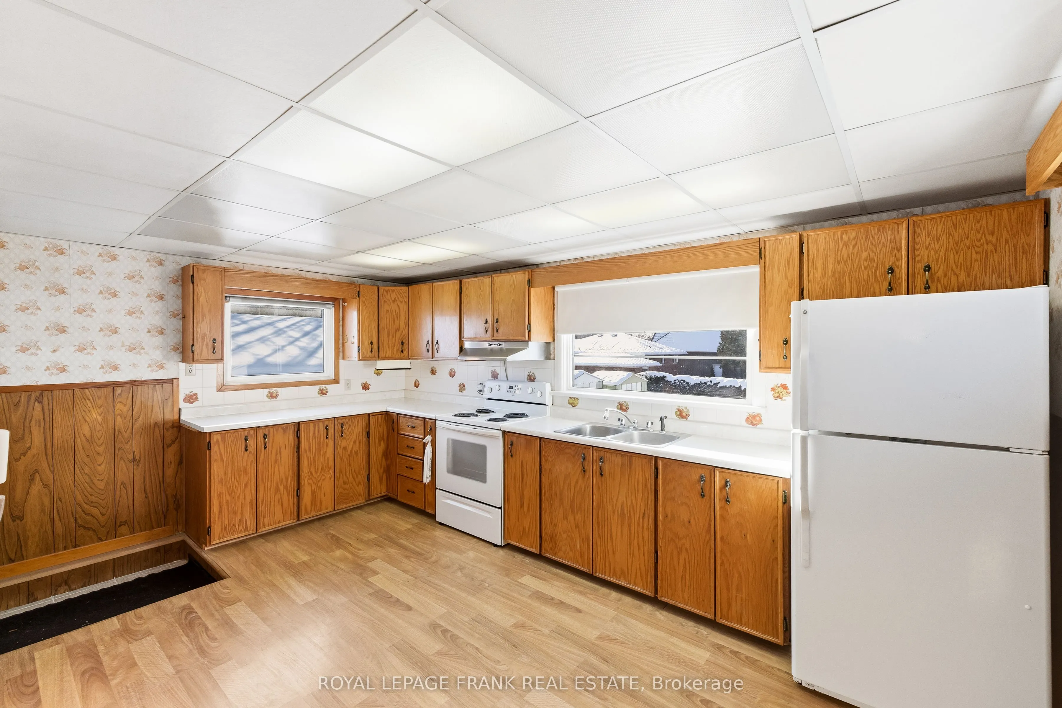
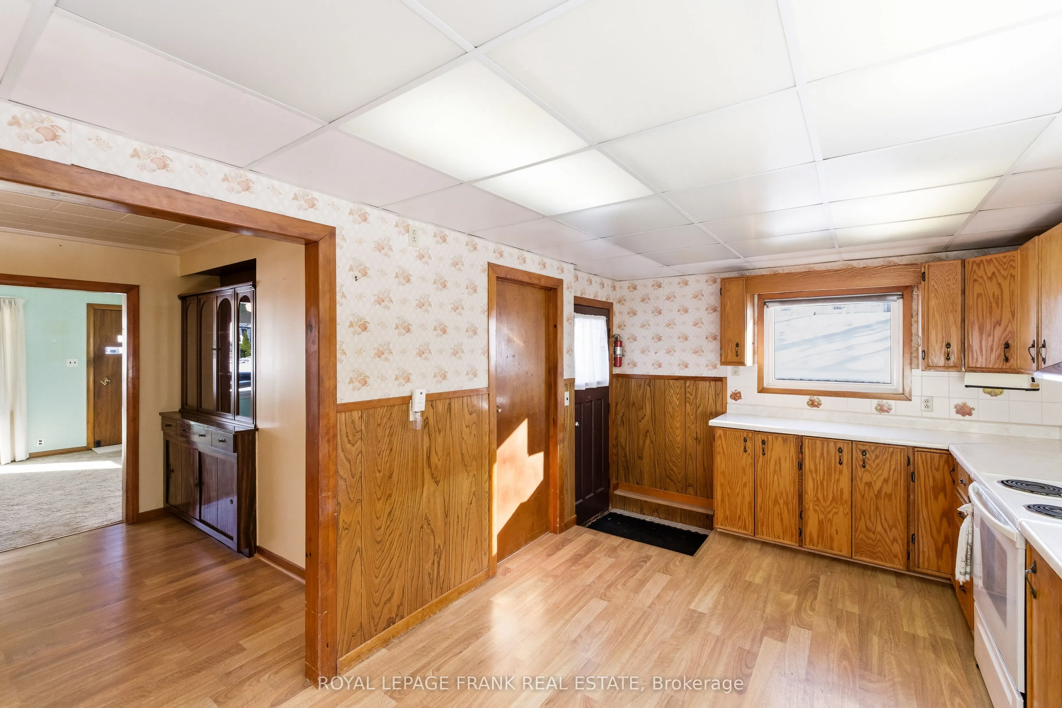
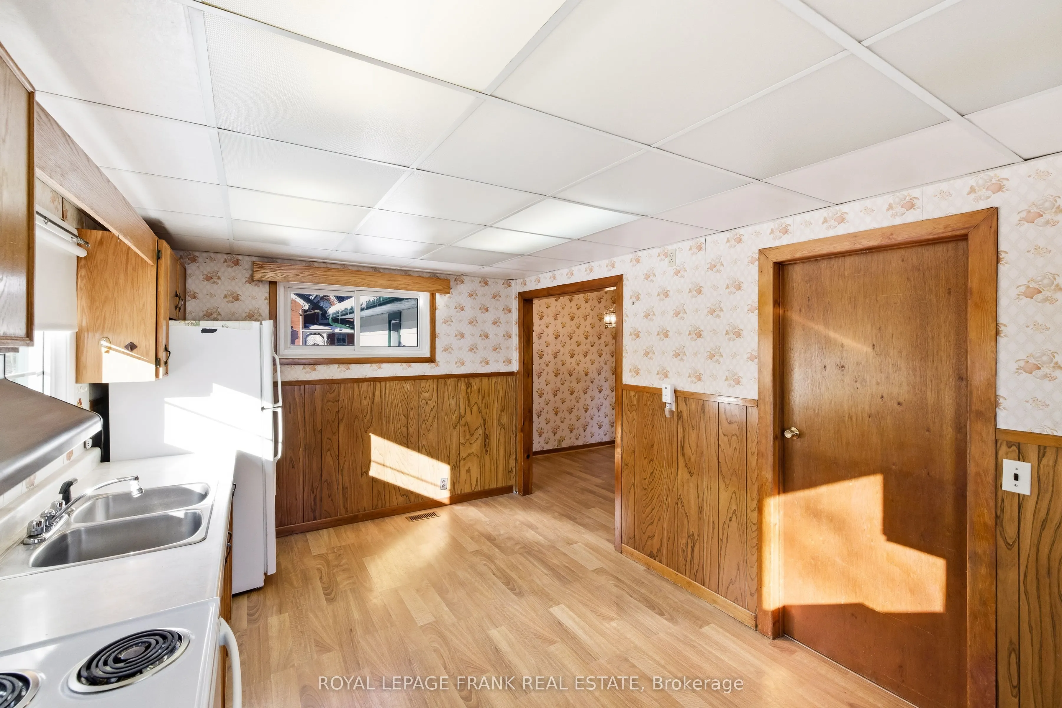
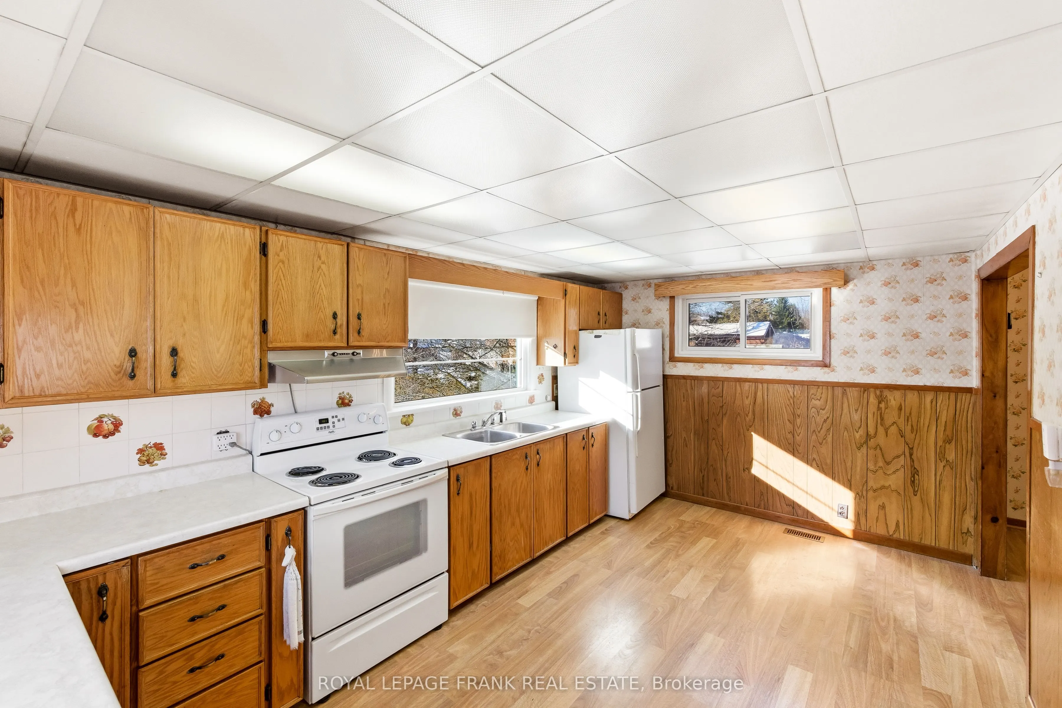
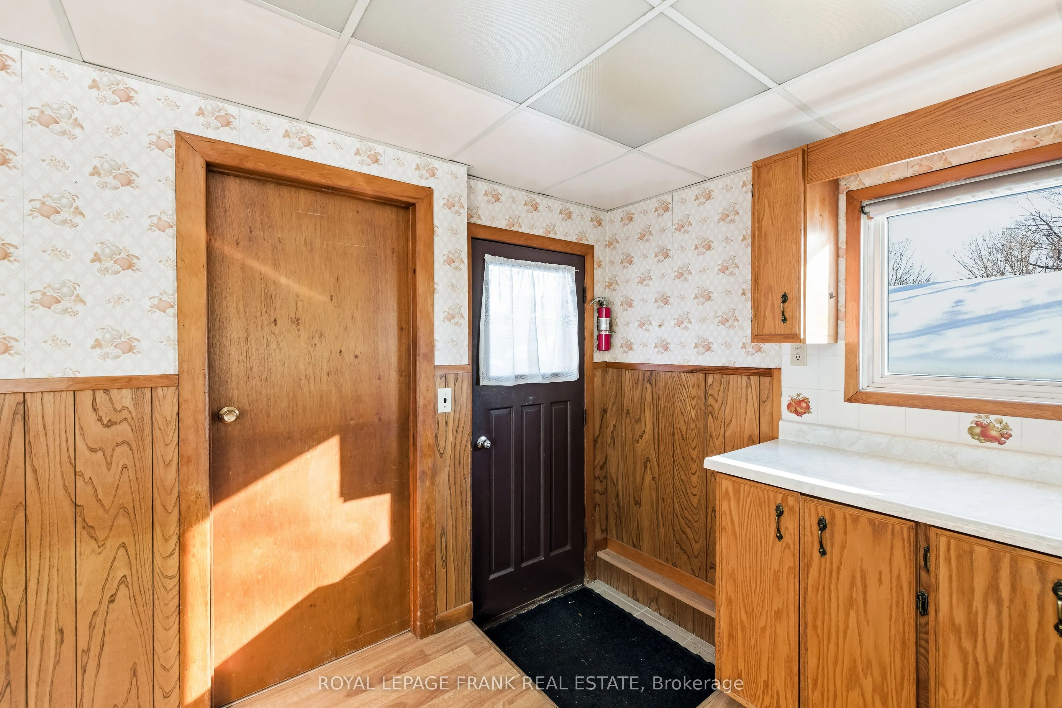
Kitchen
-
Dimensions 16.01 x 10.79 feet
172.75 sqft
Living Room
-
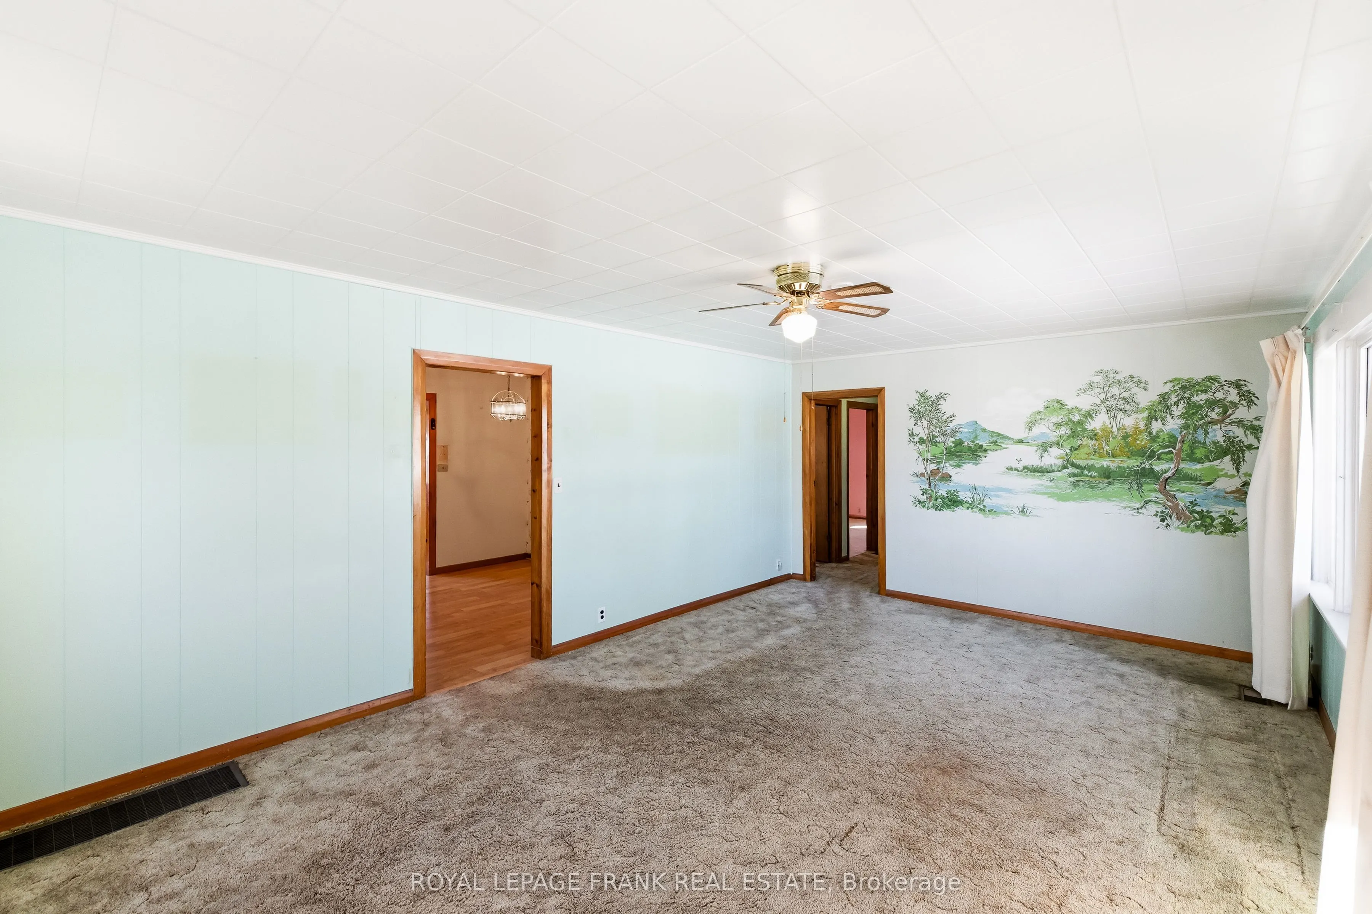
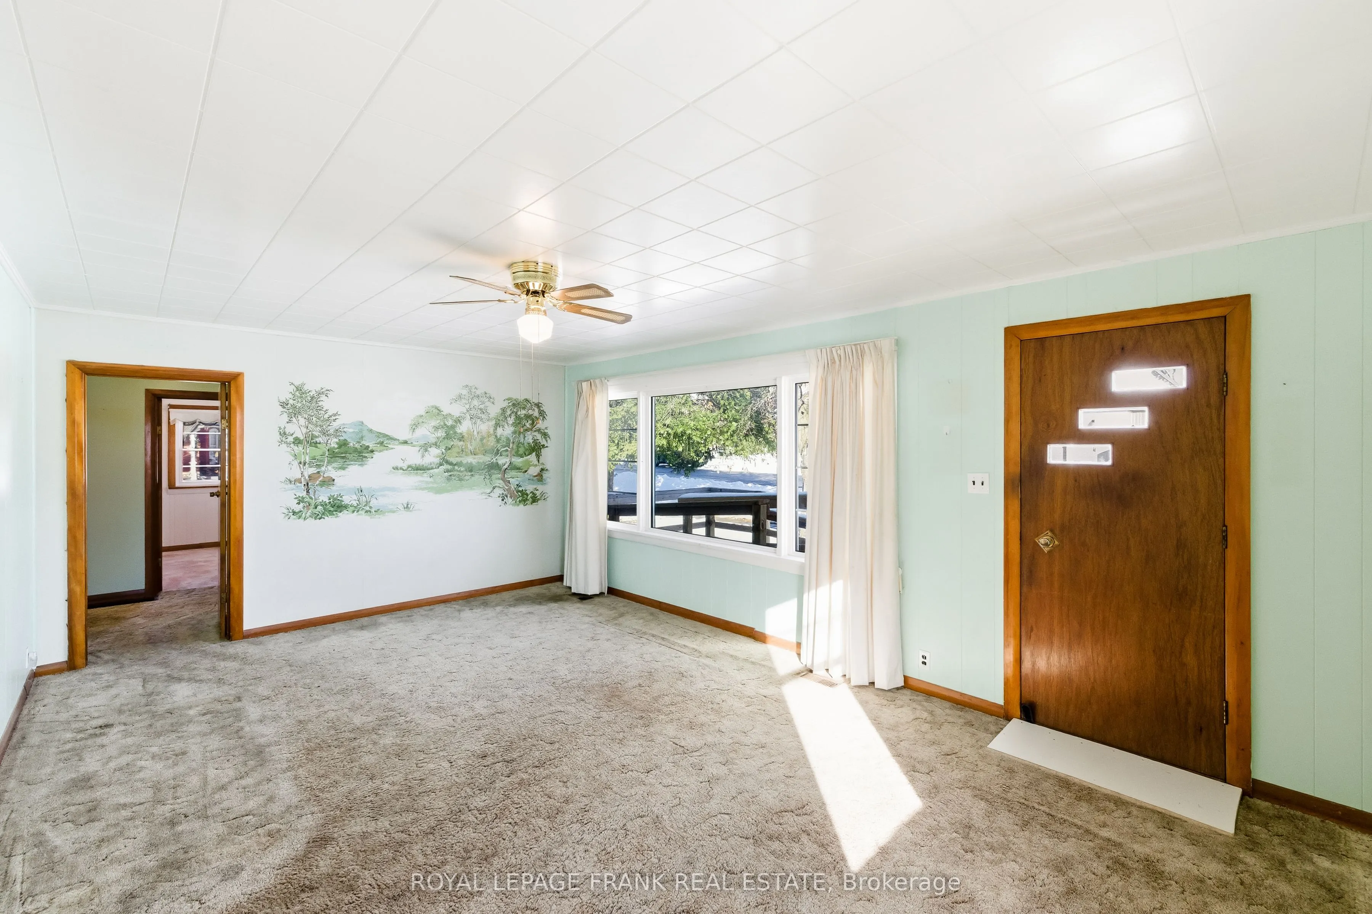
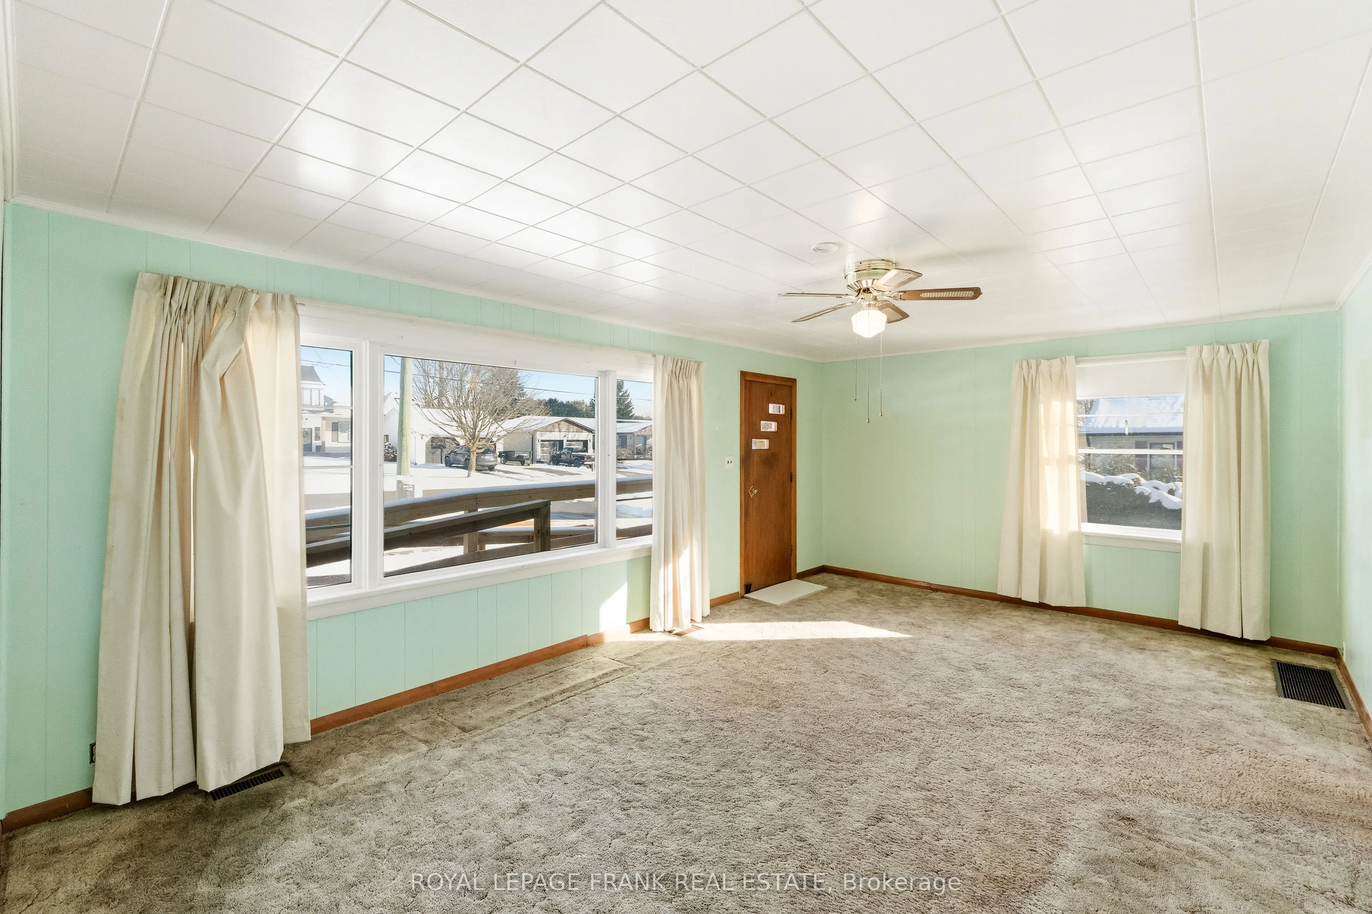
Dimensions 19.85 x 12.93 feet
256.66 sqft
Primary Bedroom
-
Dimensions 12.66 x 9.88 feet
125.08 sqft
Similar Properties(No results)
Mortgage Calculator
Calculate your estimated monthly mortgage payment
Price
$720,000
$
%
%
Total cost of mortgage
$0
Monthly payment
By clicking Save, we will calculate your estimated mortgage for all properties using the saved values (down payment percentage, interest rate, and amortization).
The accuracy and applicability of this calculator are not guaranteed.