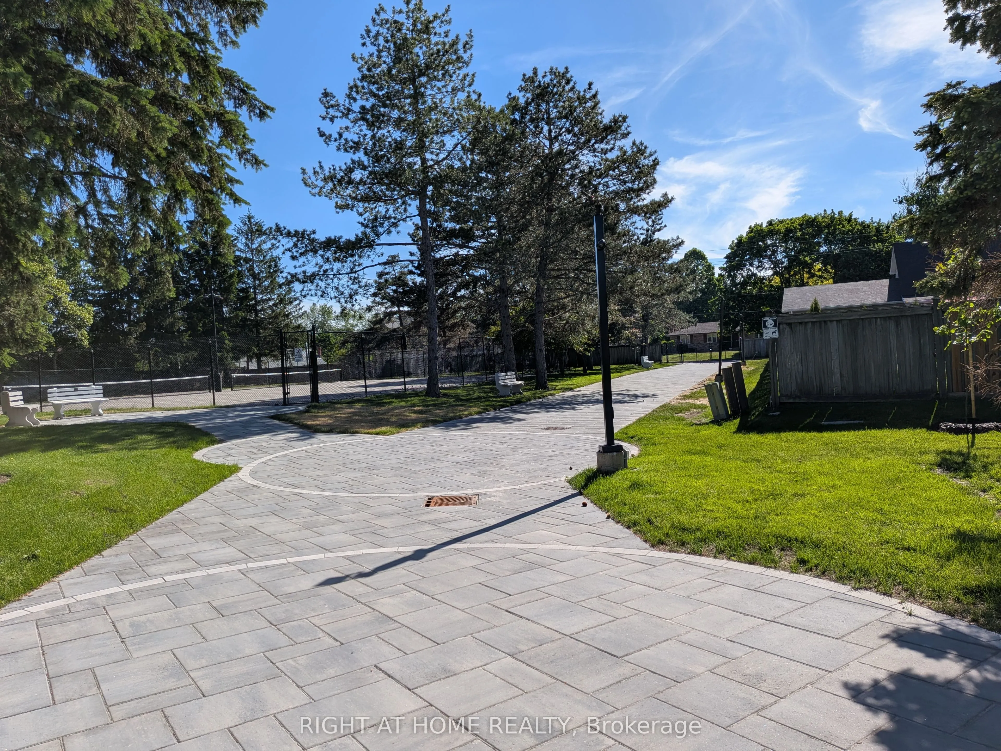
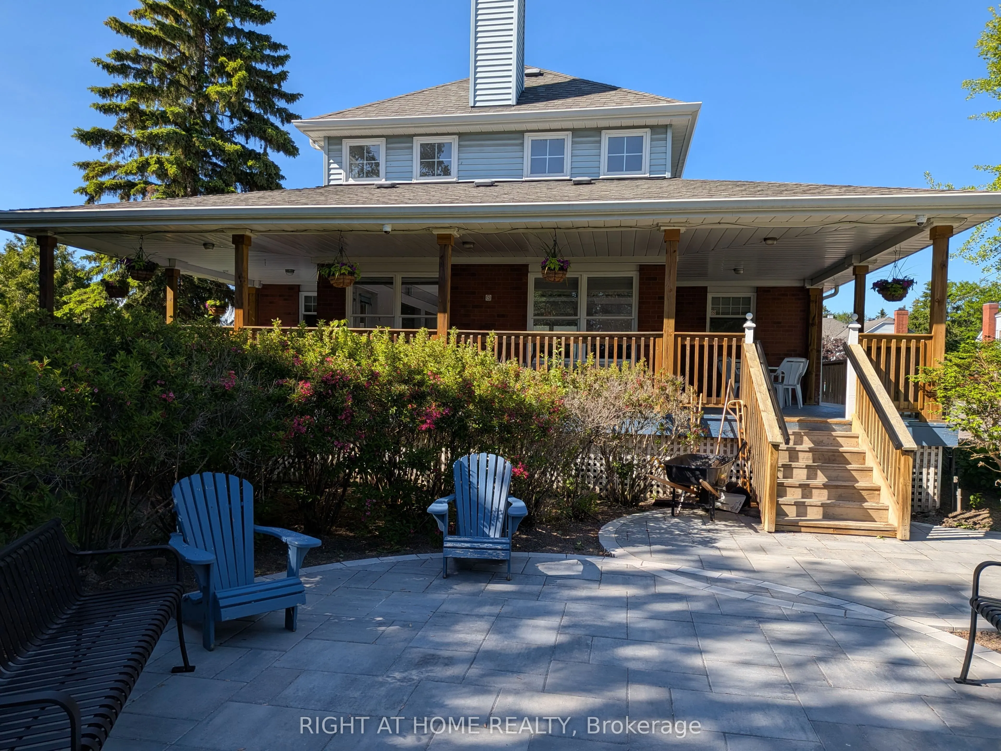
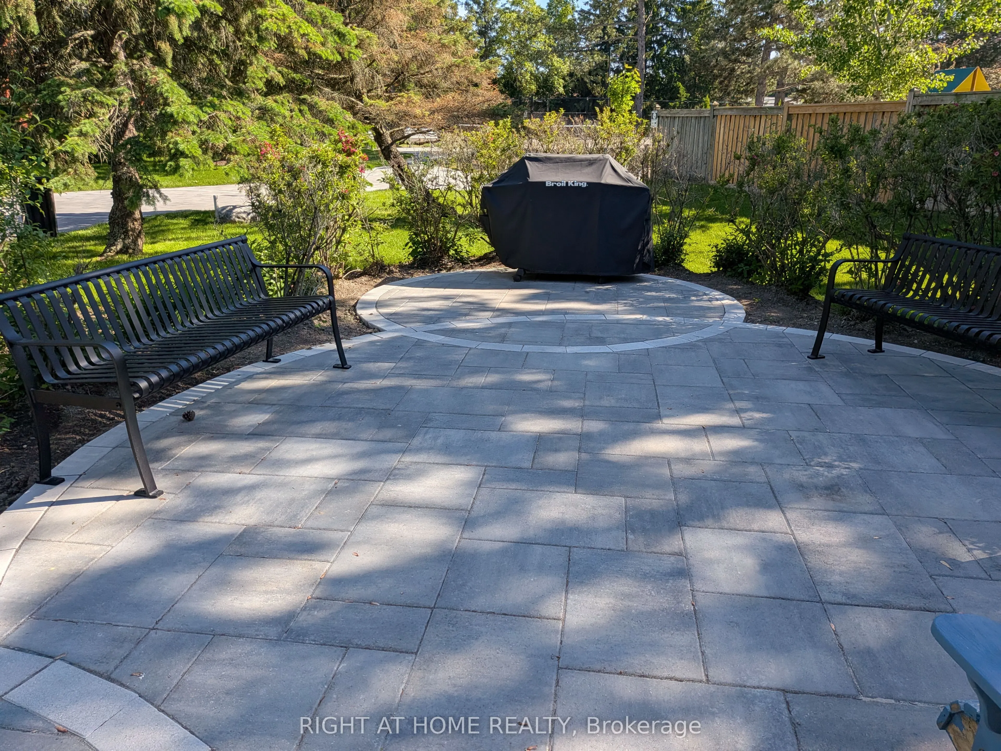
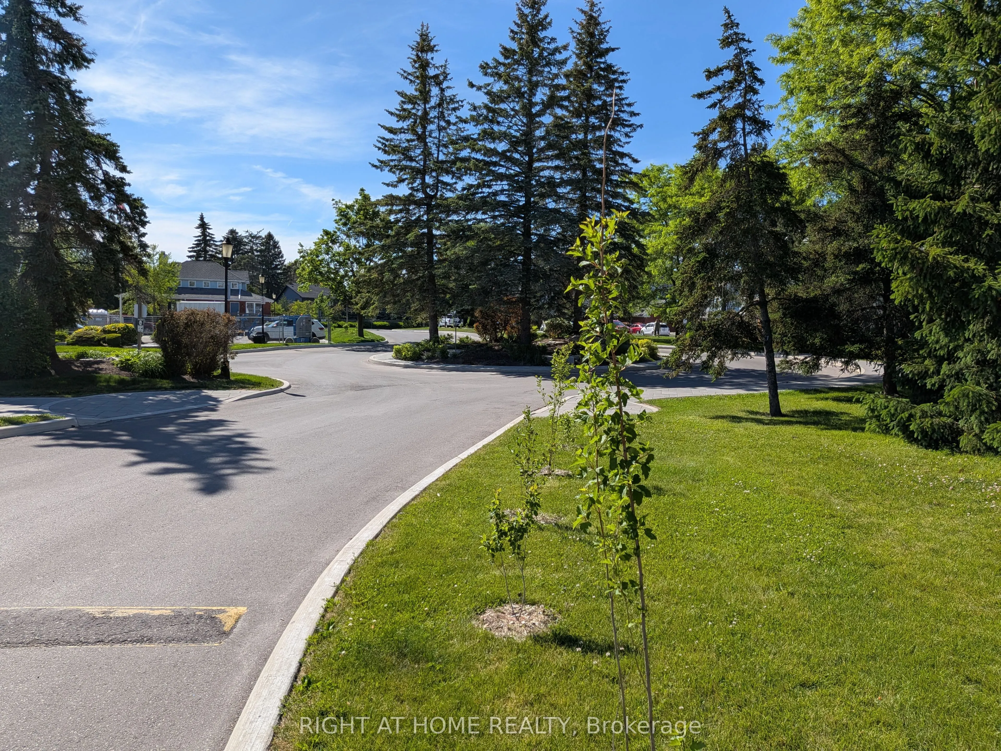
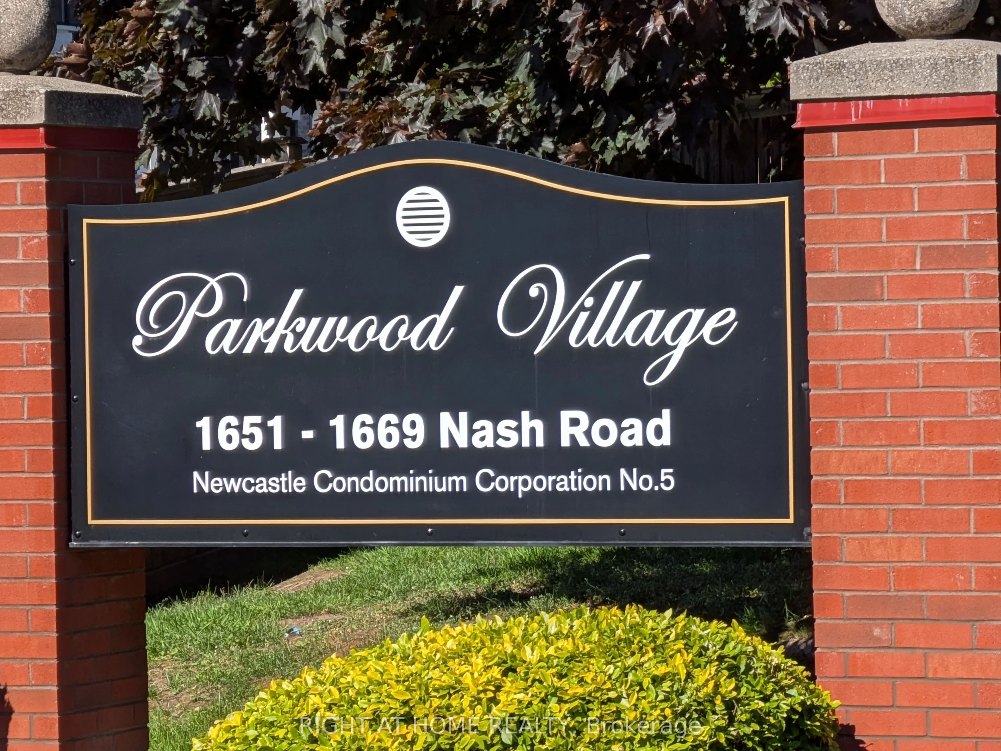
Sign In or Create a Free Account to see full details of this property
Key Facts
Key facts for 1663 Nash Road #D-7
Property Type
Condo, 2-Storey
Parking
Surface 1 garage, 1 parking
MLS #
E13418136
Size
1600-1799 sqft
Basement
None
Listed on
2026-06-08
Lot size
-
Tax
$3,264.20 /yr
Days on Market
127
Approximate Age
-
Maintenance Fee
$1,312.34/mo
Common Elements, Par...
Description
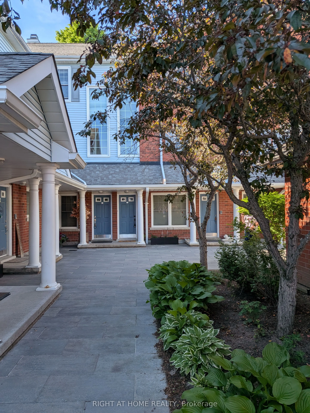
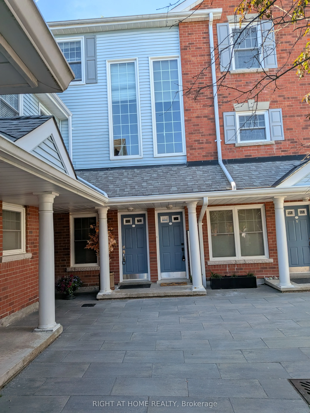
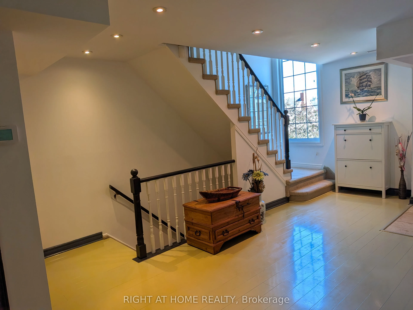
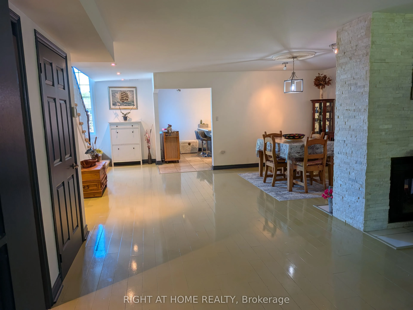
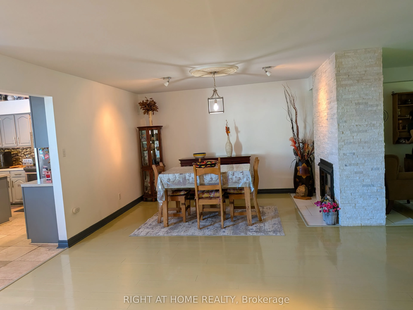
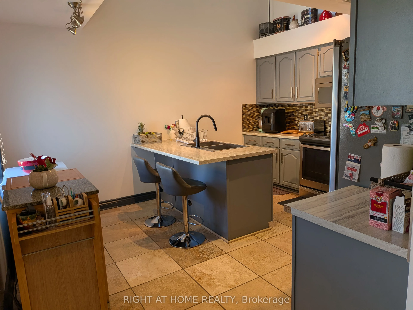
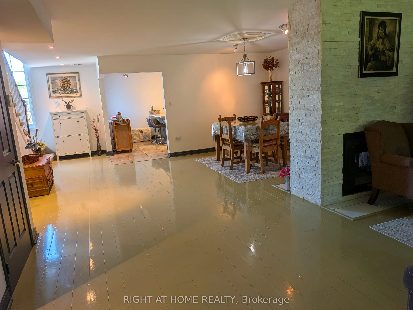
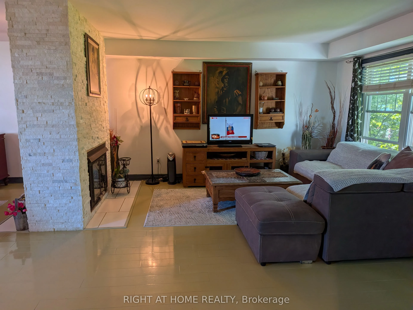
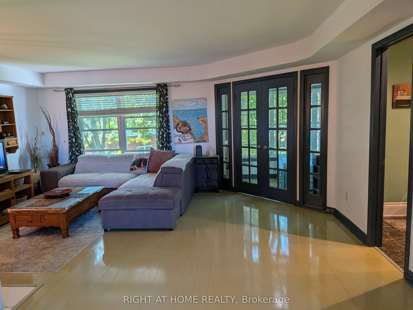
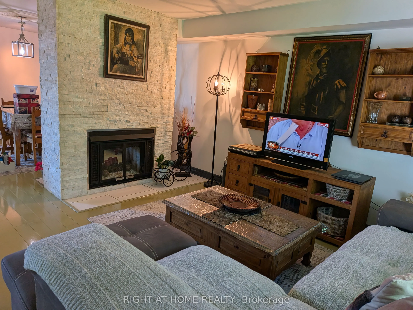
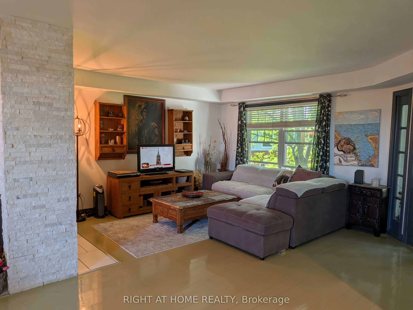
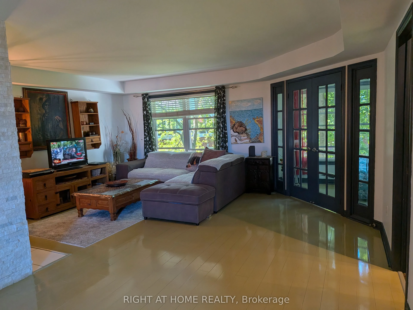
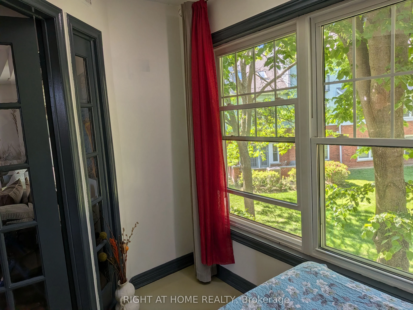
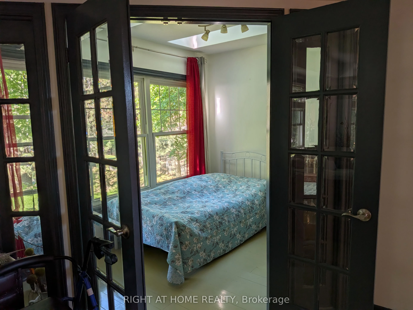
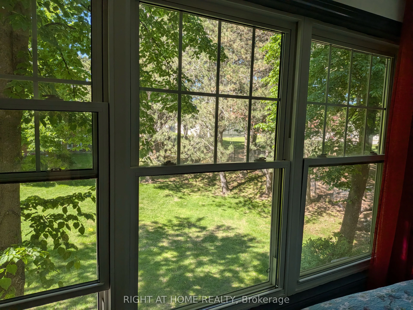
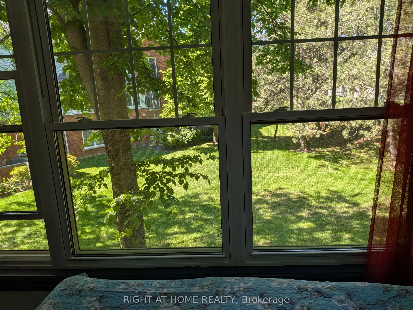
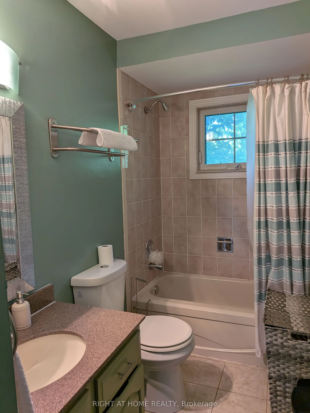
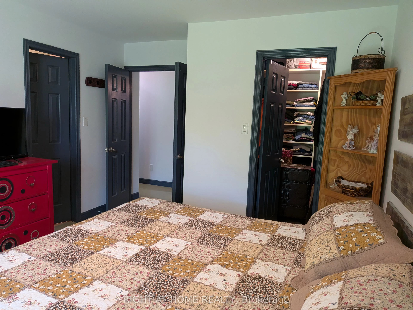
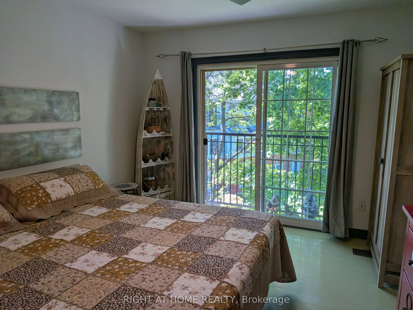
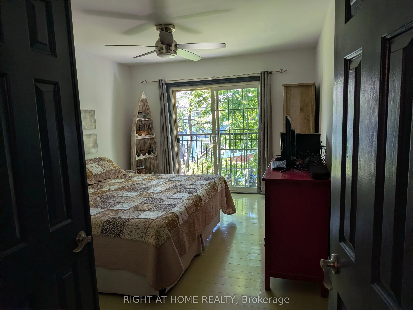
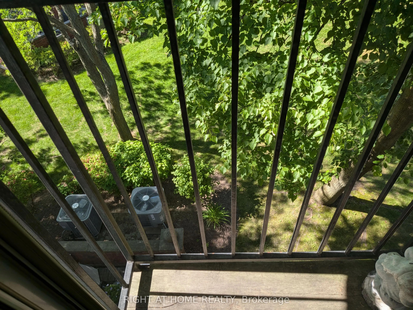
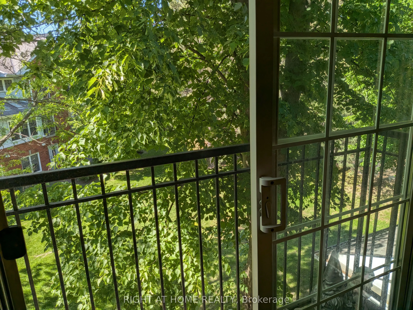
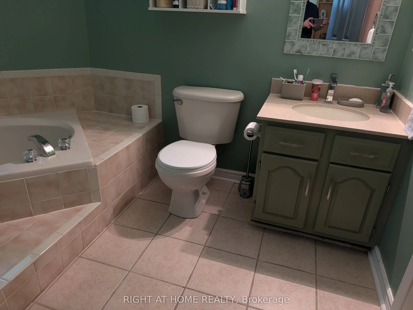
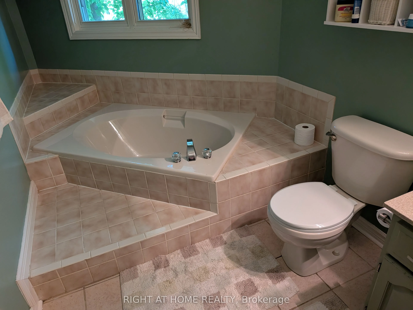
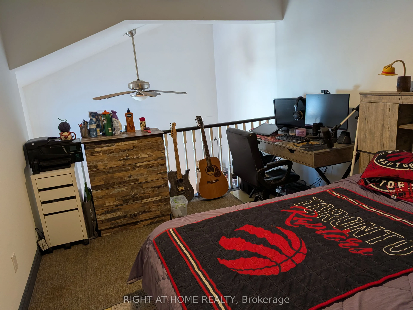
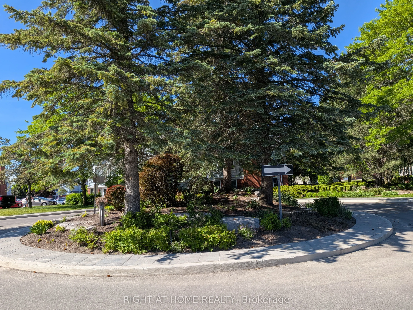
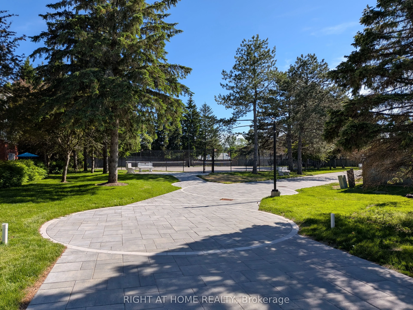
Gorgeous, open concept, condo townhouse! Hardwood floors! Largest model, 1790 Square feet, in high demand Parkwood Village. Spacious solarium is used as a 4th Bdrm. Perfect for a large family. Huge Living and Dining with double sided fireplace. Cathedral ceiling in kitchen, 2 skylights, ceramic back... splash and SS appliances. Good size primary bedroom with W/I closet and 4pcs ensuite bathroom and Juliette balcony. Smooth ceilings throughout. Enjoy the bright, inviting atmosphere that's perfect for relaxing or entertaining.Large locker and Parking are included, with the option to secure an additional parking space, ideal for multi-vehicle households or guests. With modern updates, a welcoming design, and a prime location close to amenities, this home is the perfect blend of style and practicality. Walking Distance To Schools, Bus, Shopping. Minutes To 401.
Full Property Details
Interior
Bedrooms
3
Total Bedrooms
3
Washrooms
3
Square Footage
1600-1799 sqft
Basement
None
Heating Source
Electric
Heating Fuel
Forced Air
Air Conditioning
Central Air
Family Room
No
Kitchens
1
Total Kitchens
1
Fireplace Features
Yes
Bedrooms
3
Total Bedrooms
3
Washrooms
3
Square Footage
1600-1799 sqft
Basement
None
Heating Source
Electric
Heating Fuel
Forced Air
Air Conditioning
Central Air
Family Room
No
Kitchens
1
Total Kitchens
1
Fireplace Features
Yes
Exterior
Driveway
Surface
Parking Spaces
1
Total Parking Spaces
1.00
Parking Description
Surface
Garage Spaces
1
Zoning
Residential
Balcony
Juliette
Driveway
Surface
Parking Spaces
1
Total Parking Spaces
1.00
Parking Description
Surface
Garage Spaces
1
Zoning
Residential
Balcony
Juliette
Building Description
Style
2-Storey
Home Type
Condo
Subtype
Condo Townhouse
Property Orientation
South
Exterior Finish
Brick,Vinyl Siding
Possession Date
No Data
Locker
Exclusive
Style
2-Storey
Home Type
Condo
Subtype
Condo Townhouse
Property Orientation
South
Exterior Finish
Brick,Vinyl Siding
Possession Date
No Data
Locker
Exclusive
Community
Community
Courtice
Community
Courtice
Taxes & Fees
Taxes
$3,264.20 /yr
Tax Year
2026
Occupancy
Owner
Maintenance Fee
$1,312.34/mo
Common Elements
Included
Parking
Included
Water
Included
Building Insurance
Included
Taxes
$3,264.20 /yr
Tax Year
2026
Occupancy
Owner
Maintenance Fee
$1,312.34/mo
Common Elements
Included
Parking
Included
Water
Included
Building Insurance
Included
Other
Pets
Yes-with Restrictions
Pets
Yes-with Restrictions
Room Types
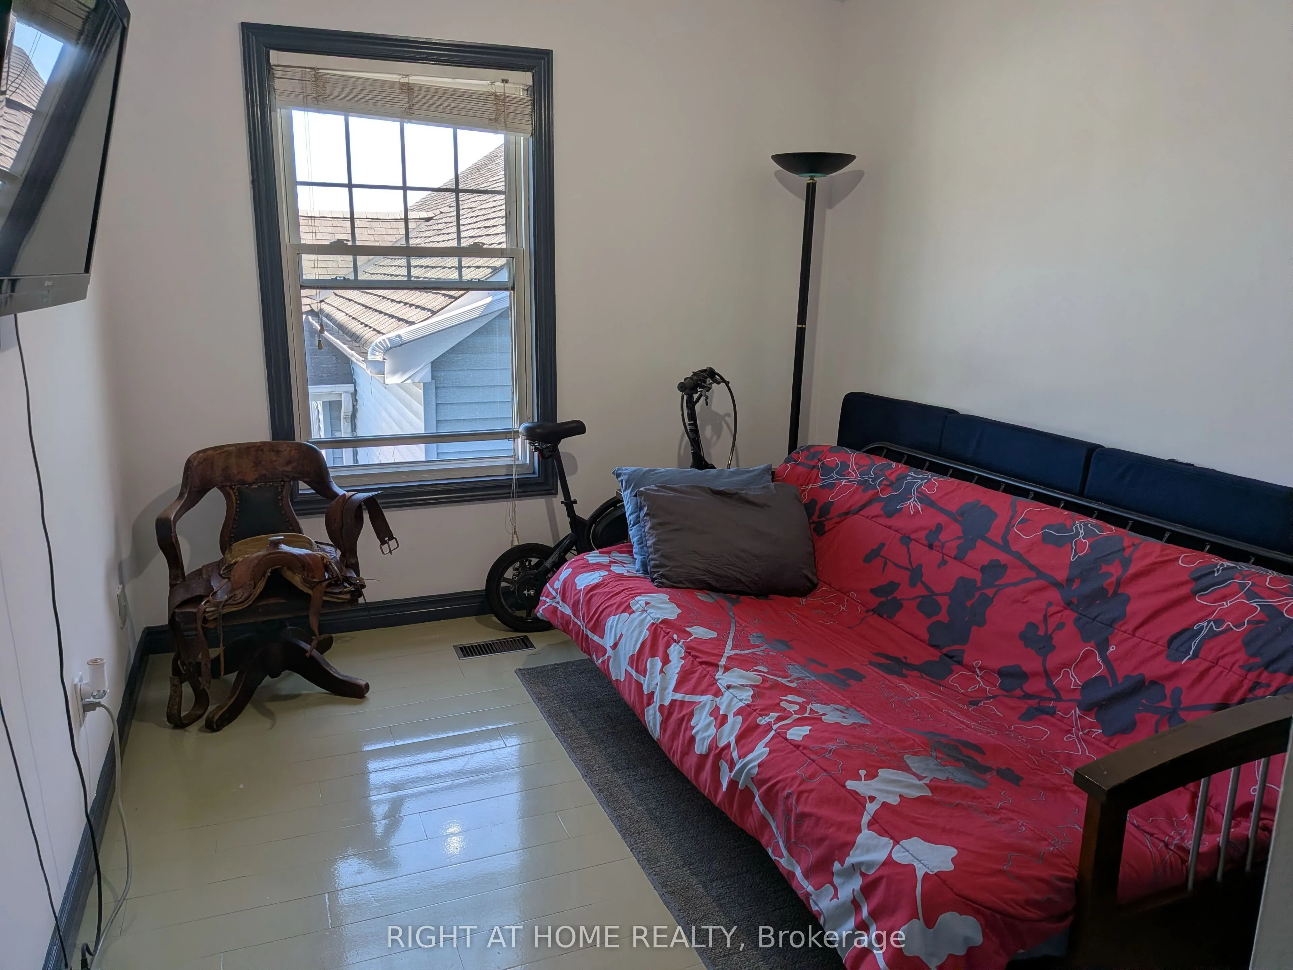
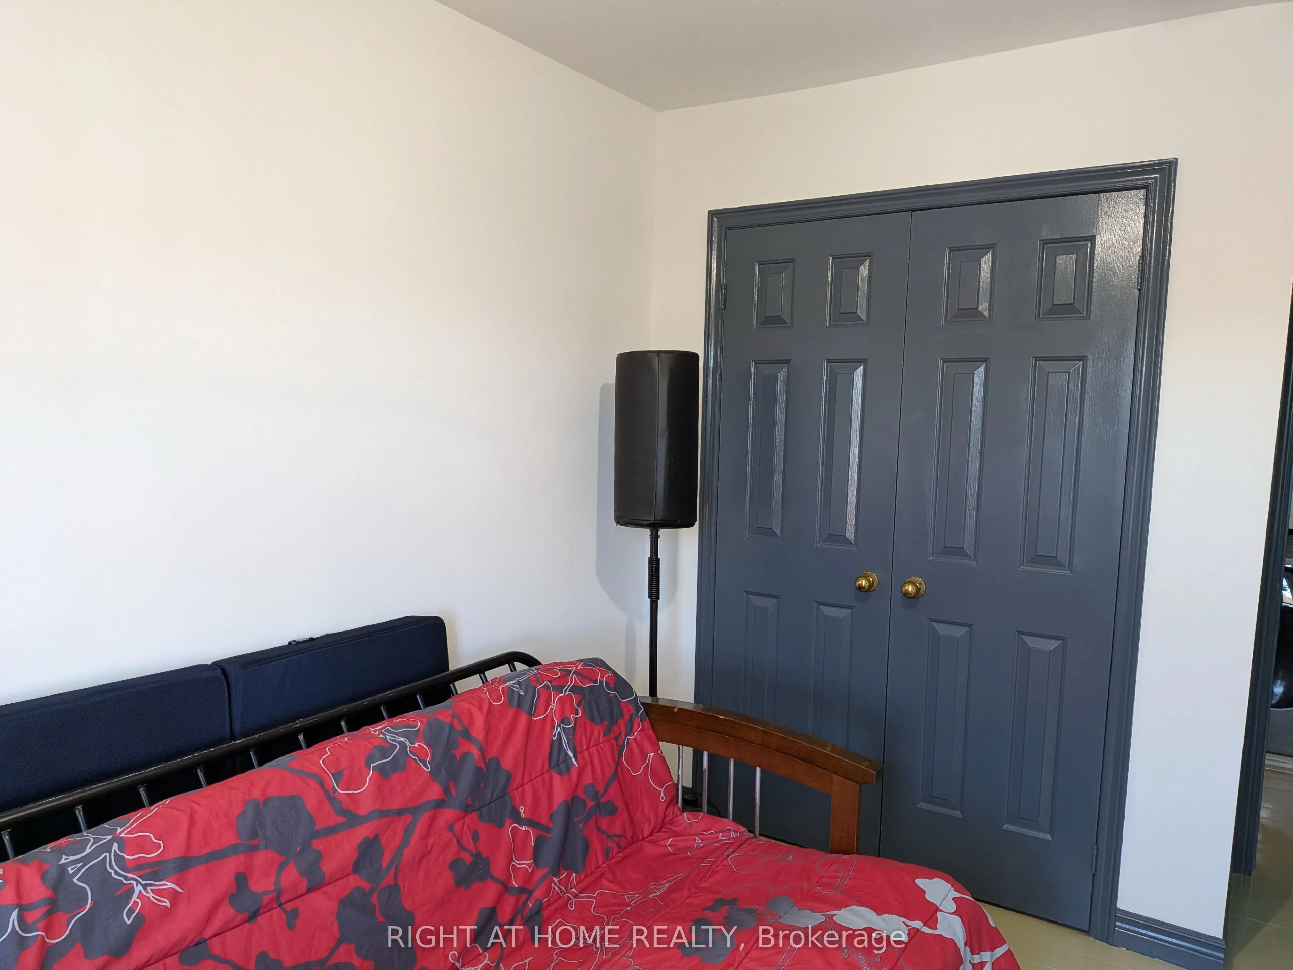
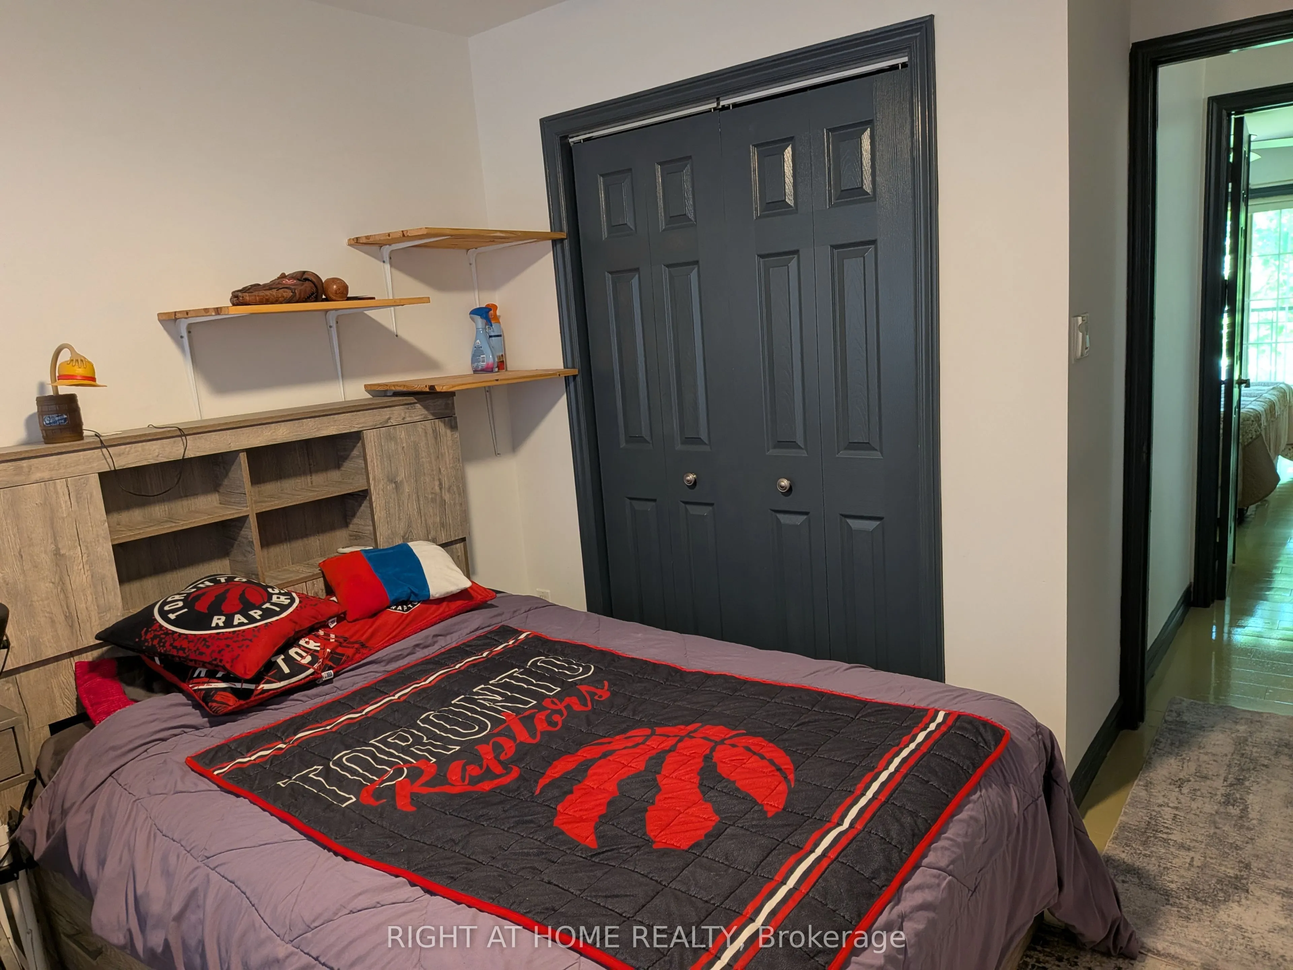
Bedroom 2
Hardwood Floor, Window, Closet Organizers
Dimensions 10.73 x 9.09 feet
97.54 sqft
Bedroom 3
Hardwood Floor, Window
Dimensions 11.32 x 9.58 feet
108.45 sqft
Dining Room
Hardwood Floor, Open Concept, Fireplace
Dimensions 16.73 x 12.2 feet
204.11 sqft
Kitchen
Stone Floor, Eat-in Kitchen, Stainless Steel Appl
Dimensions 14.01 x 12.5 feet
175.12 sqft
Living Room
Hardwood Floor, Open Concept, Fireplace
Dimensions 16.73 x 13.65 feet
228.36 sqft
Primary Bedroom
Walk-In Closet(s), 4 Pc Ensuite, Juliette Balcony
Dimensions 13.42 x 10.96 feet
147.08 sqft
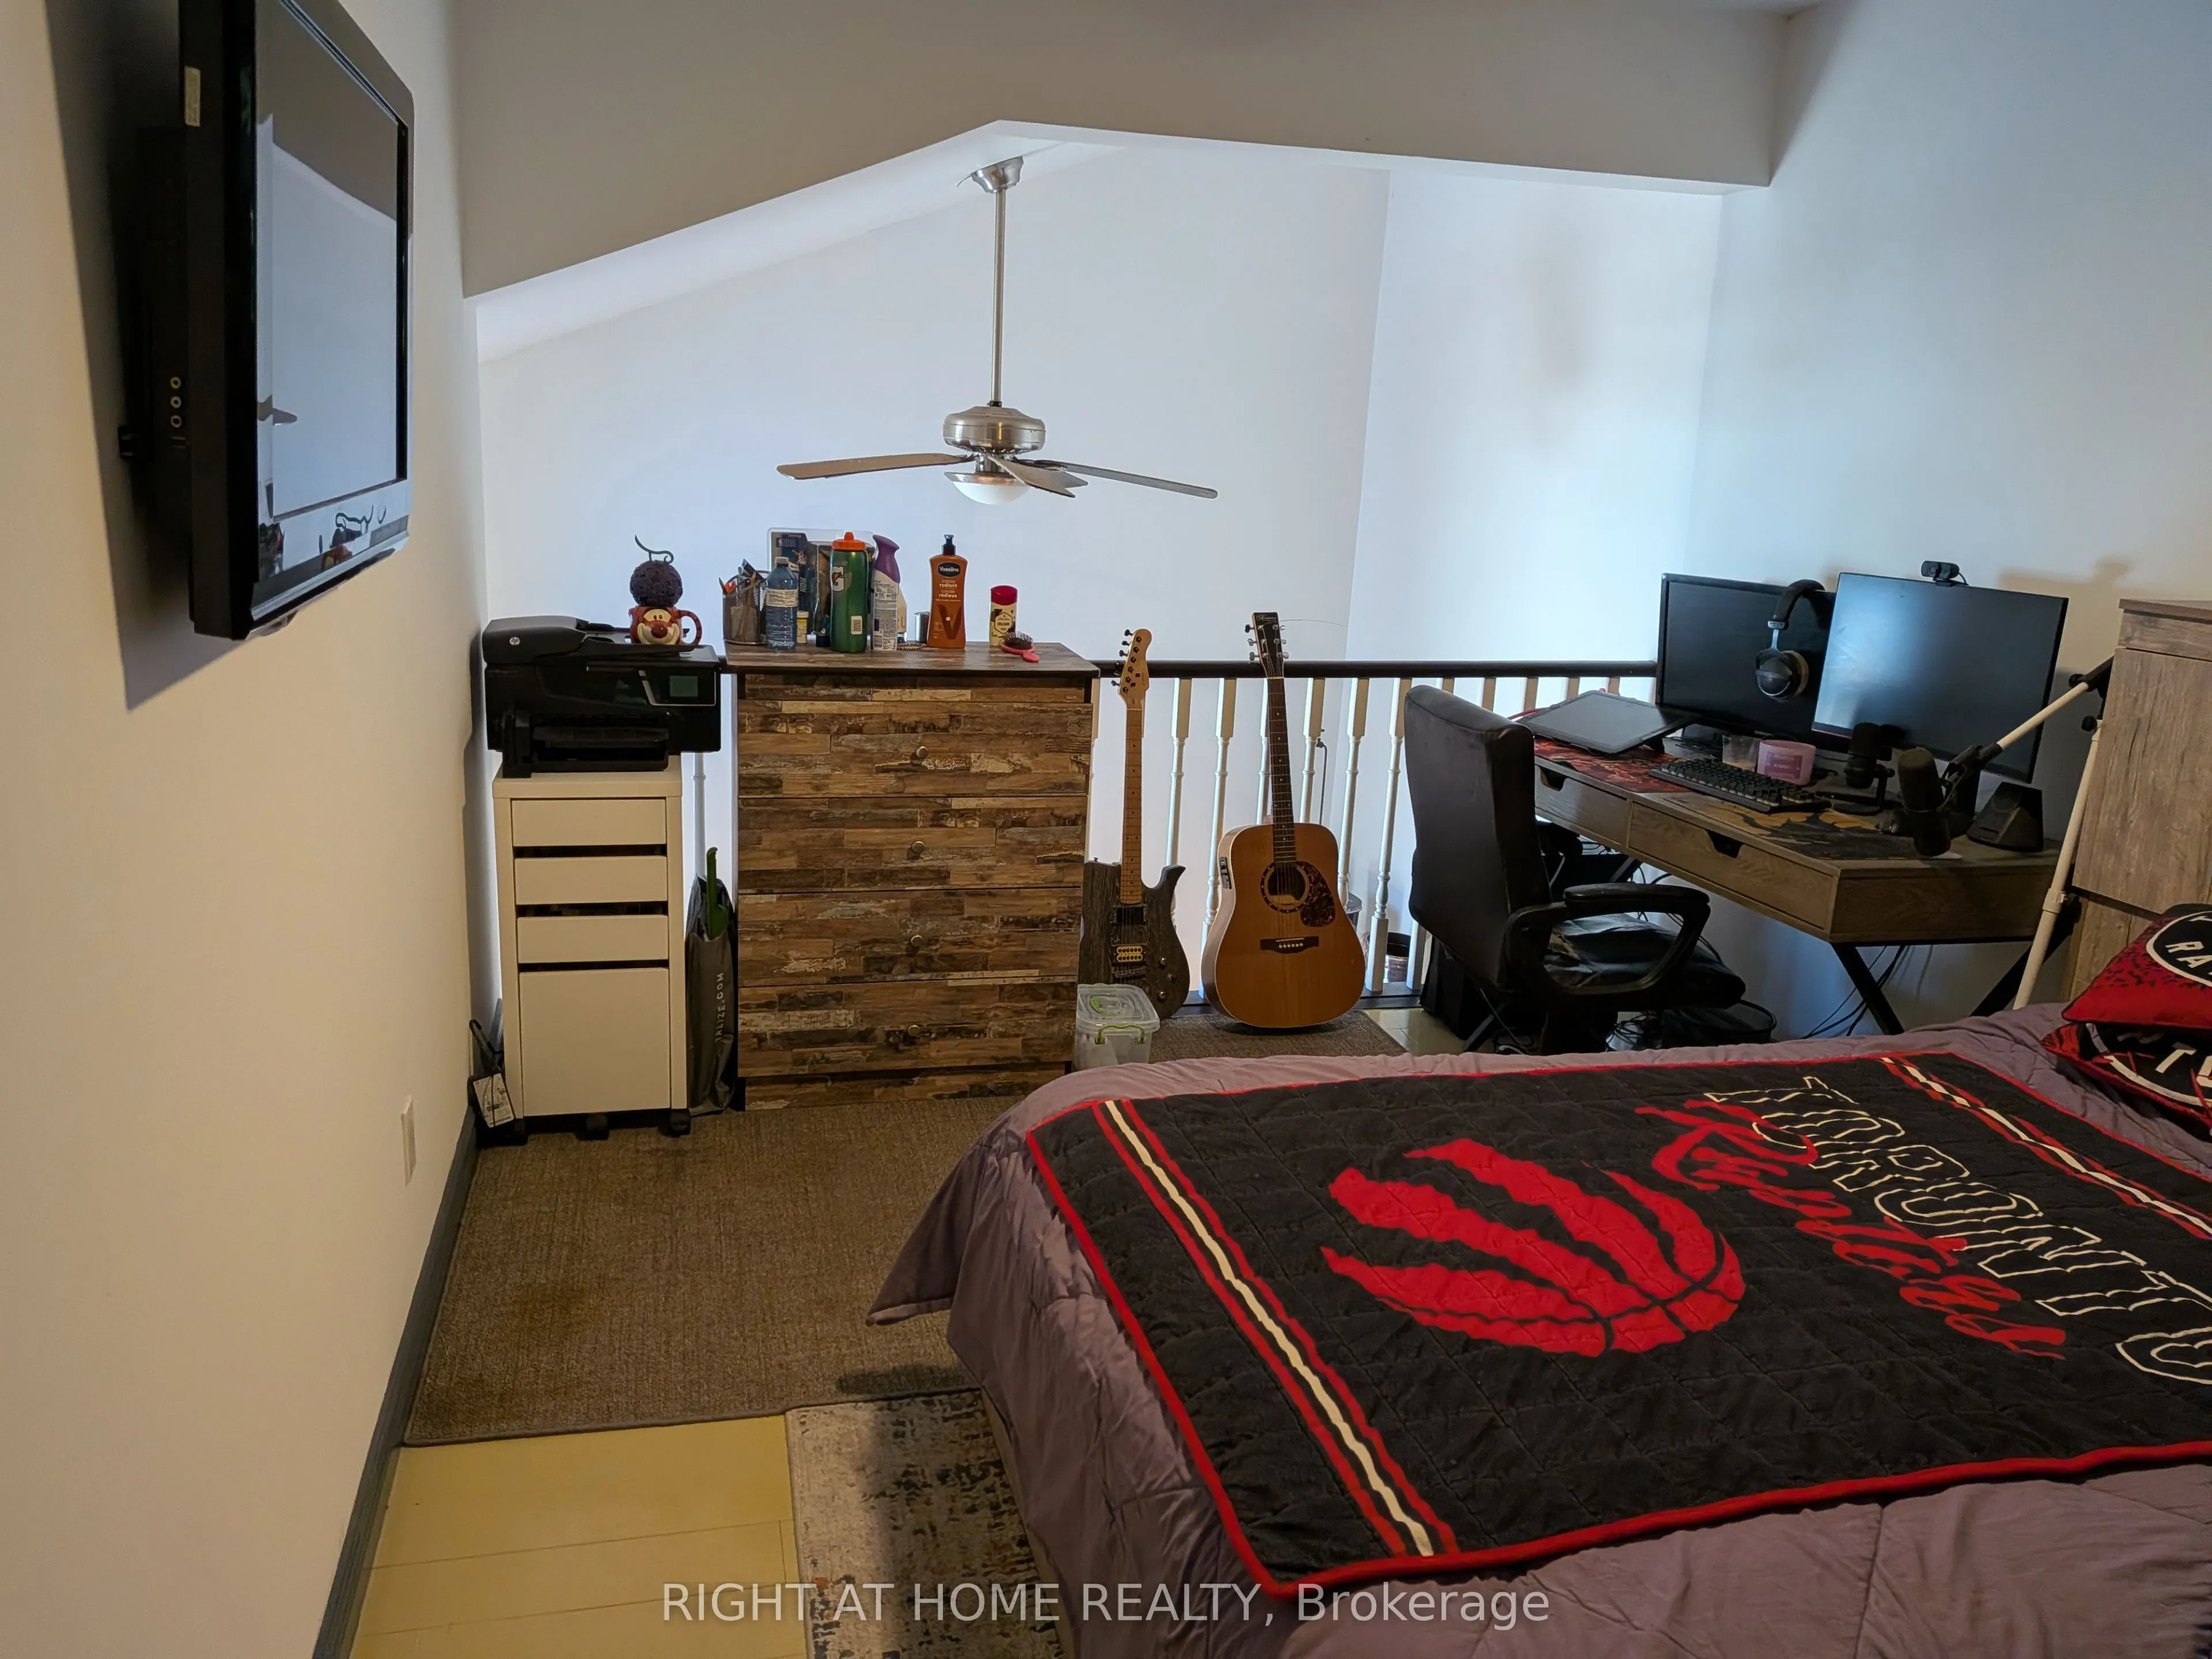
Solarium
Hardwood Floor, French Doors, Skylight
Dimensions 10.56 x 8.5 feet
89.76 sqft
Similar Properties(No results)
Mortgage Calculator
Calculate your estimated monthly mortgage payment
Price
$399,900
$
%
%
Total cost of mortgage
$0
Monthly payment
By clicking Save, we will calculate your estimated mortgage for all properties using the saved values (down payment percentage, interest rate, and amortization).
The accuracy and applicability of this calculator are not guaranteed.