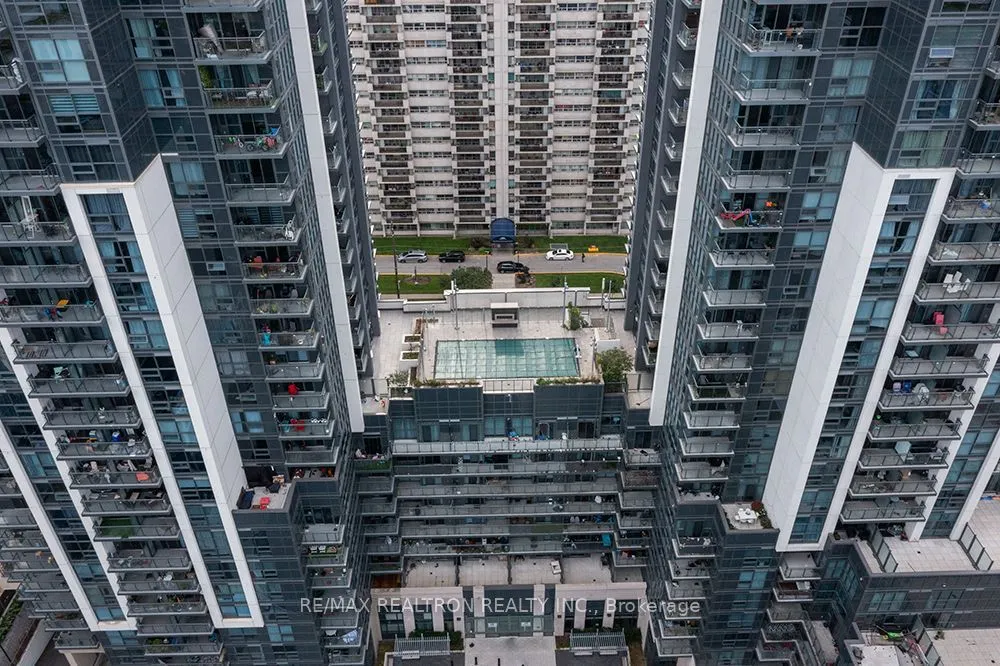
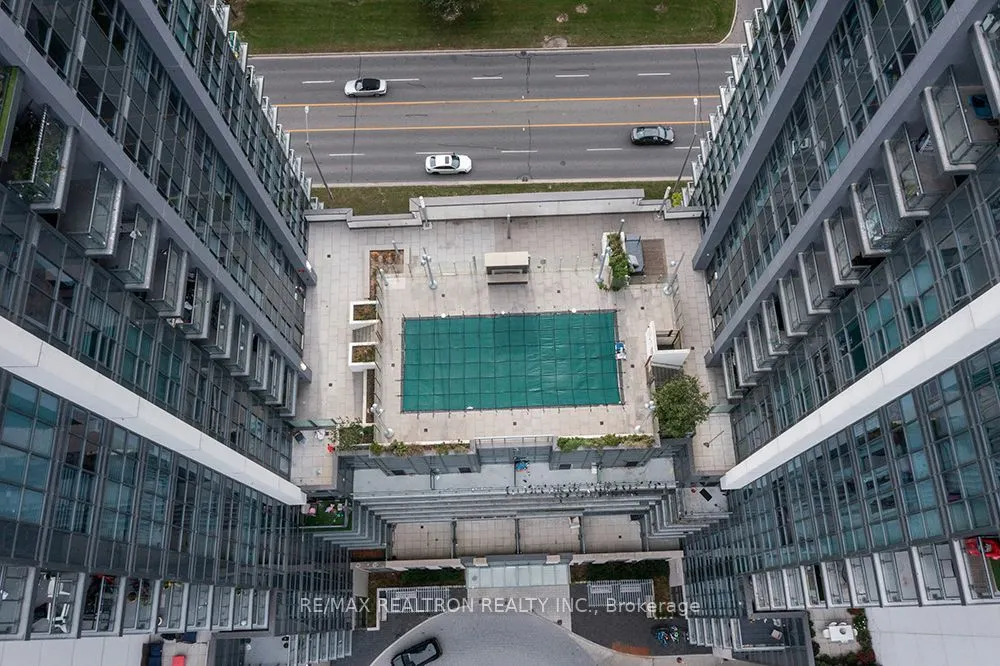
Sign In or Create a Free Account to see full details of this property
Key Facts
Key facts for 20 Meadowglen Place #322
Property Type
Condo, Apartment
Parking
1 garage, 1 parking
MLS #
E13862474
Size
700-799 sqft
Basement
None
Listed on
2026-10-05
Lot size
-
Tax
$1,930 /yr
Days on Market
8
Approximate Age
0-5
Maintenance Fee
$524.51/mo
Central Air Conditio...
Description
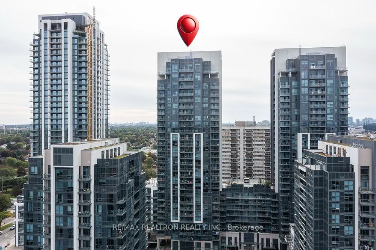
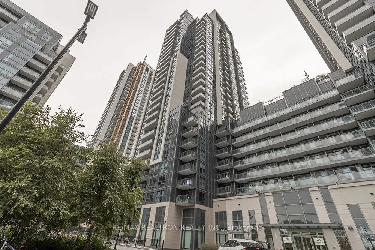
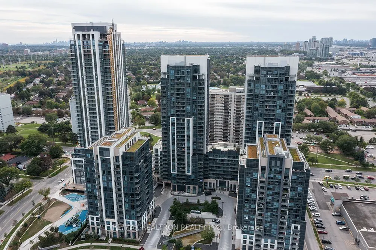
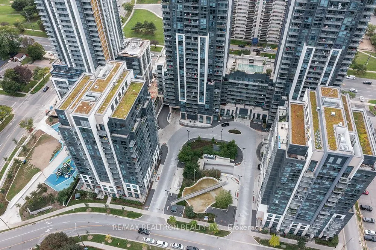
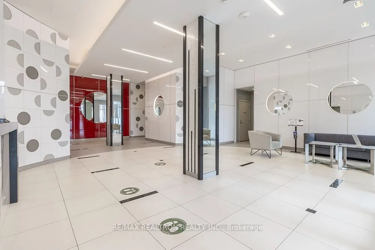
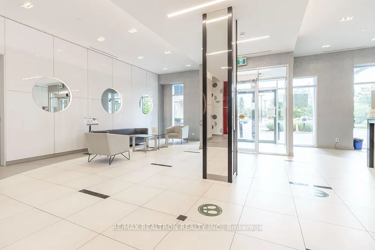
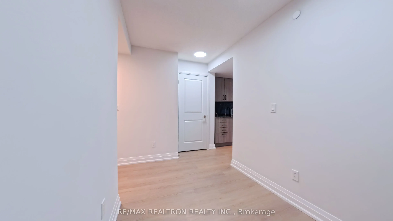
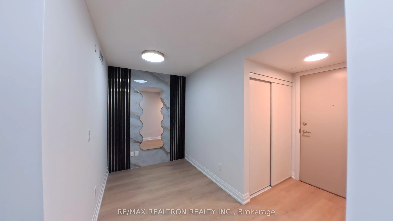
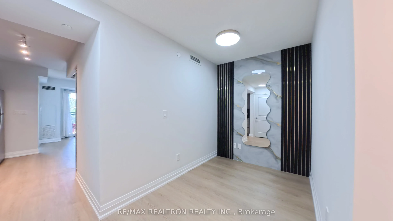
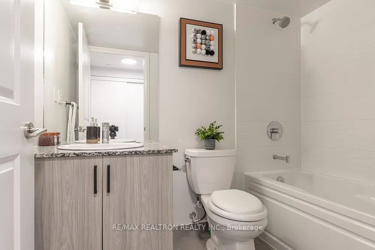
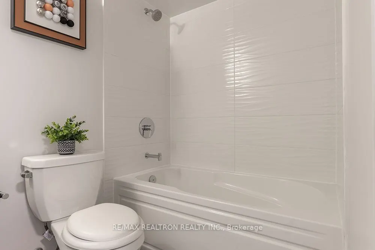
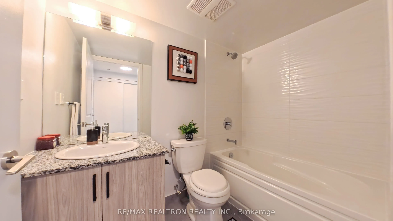
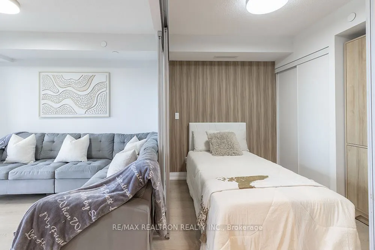
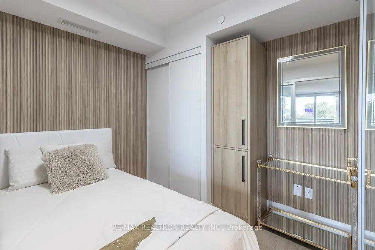
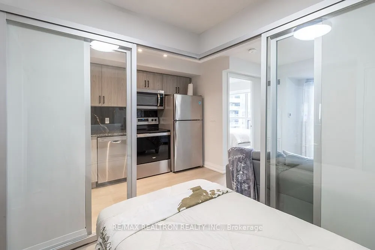
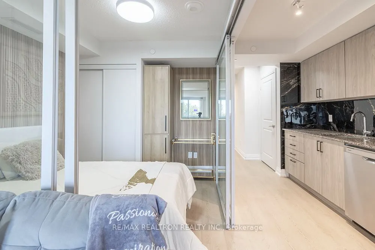
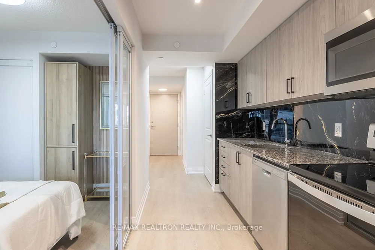
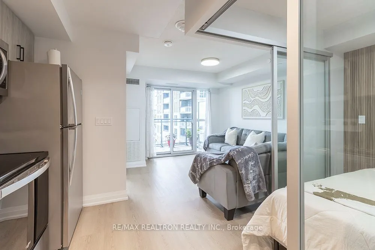
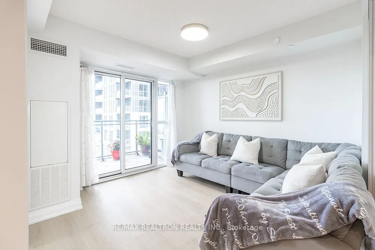
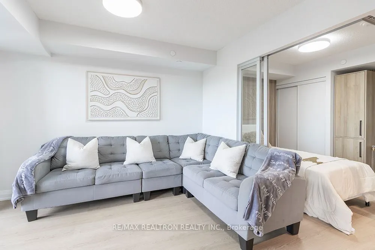
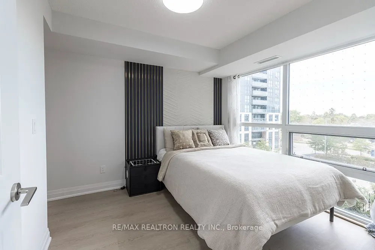
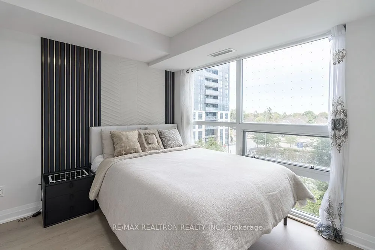
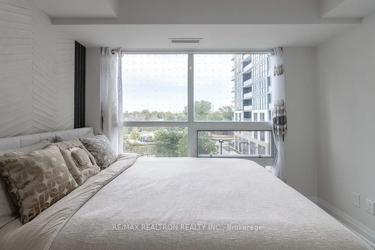
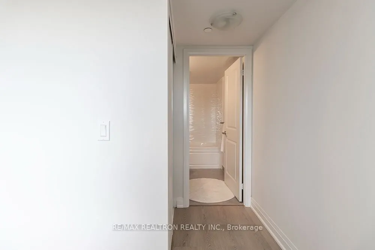
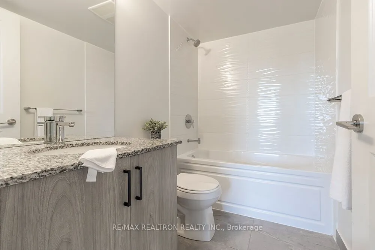
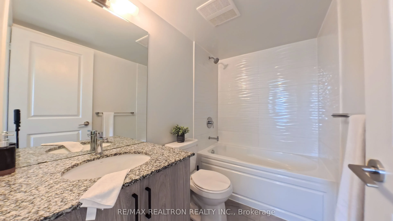
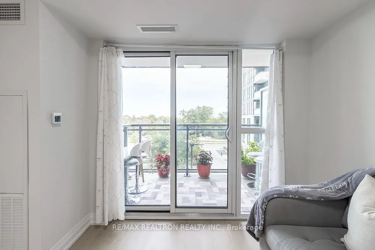
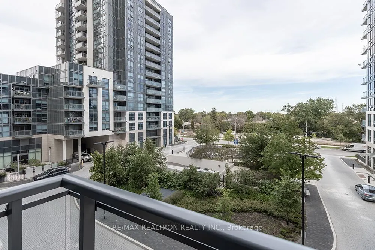
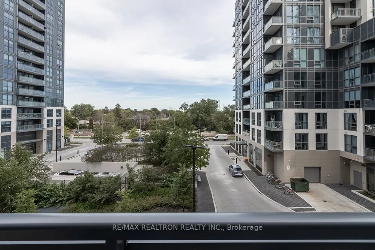
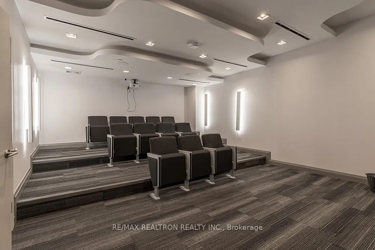
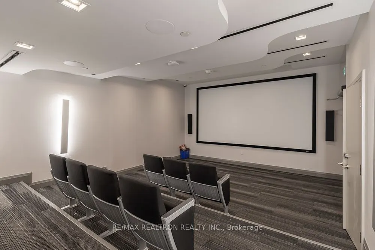
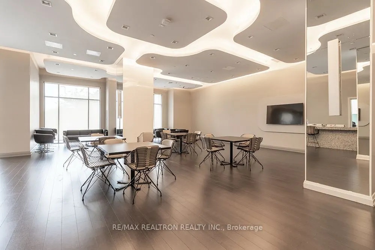
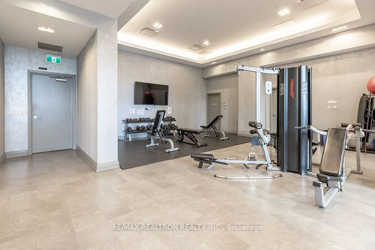
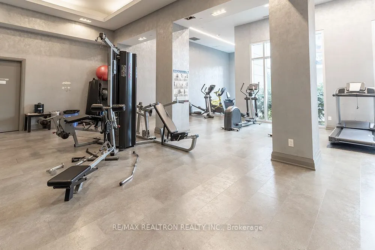
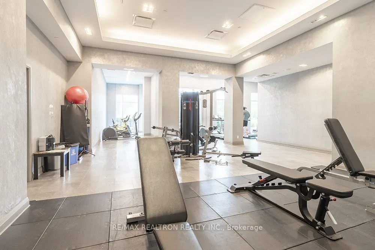
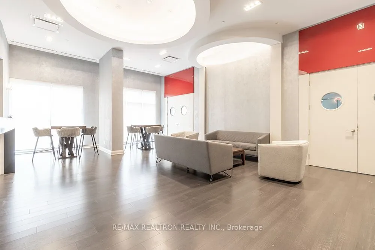
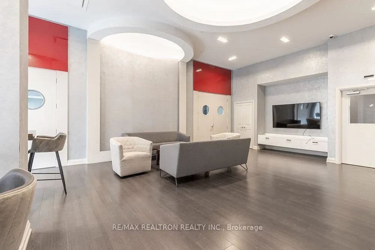
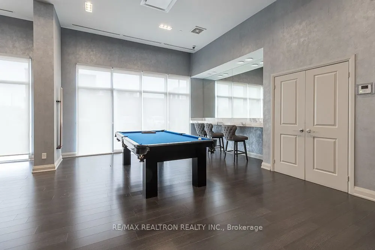
Welcome to 20 Meadowglen Place! This beautifully renovated 2+1 bedroom unit offers exceptional versatility, with the spacious den providing the option for a separate sleeping area, home office, or guest space. The unit has been refreshed with brand-new vinyl flooring, fresh paint, and renovated room...s, creating a clean, modern and move-in-ready home. Enjoy the convenience of a well-managed building featuring 24-hour security, rooftop pool, gym, party room and theatre, providing plenty of amenities right at home. TTC at your doorstep and just minutes to Highway 401, Scarborough Health Network - Centenary Hospital and Scarborough Town Centre. Enjoy an abundance of shopping, restaurants and everyday conveniences nearby, including a wide selection of ethnic grocery stores, shops and services. A fantastic opportunity for first-time buyers, down-sizers, investors or families looking for a renovated home in a convenient Scarborough location.
Full Property Details
Interior
Bedrooms
2
Bedrooms Plus
1
Total Bedrooms
3
Washrooms
2
Square Footage
700-799 sqft
Basement
None
Heating Source
Gas
Heating Fuel
Forced Air
Air Conditioning
Central Air
Family Room
No
Kitchens
1
Total Kitchens
1
Fireplace Features
No
Bedrooms
2
Bedrooms Plus
1
Total Bedrooms
3
Washrooms
2
Square Footage
700-799 sqft
Basement
None
Heating Source
Gas
Heating Fuel
Forced Air
Air Conditioning
Central Air
Family Room
No
Kitchens
1
Total Kitchens
1
Fireplace Features
No
Exterior
Parking Spaces
1
Total Parking Spaces
1.00
Garage Spaces
1
Balcony
Open
Parking Spaces
1
Total Parking Spaces
1.00
Garage Spaces
1
Balcony
Open
Building Description
Style
Apartment
Home Type
Condo
Subtype
Condo Apt
Year Built
0-5
Property Orientation
East
Exterior Finish
Concrete
Possession Date
No Data
Locker
Exclusive
Style
Apartment
Home Type
Condo
Subtype
Condo Apt
Year Built
0-5
Property Orientation
East
Exterior Finish
Concrete
Possession Date
No Data
Locker
Exclusive
Community
Community
Woburn
Community
Woburn
Taxes & Fees
Taxes
$1,930 /yr
Tax Year
2026
Occupancy
Vacant
Maintenance Fee
$524.51/mo
Central Air Conditioning
Included
Common Elements
Included
Heating
Included
Parking
Included
Water
Included
Taxes
$1,930 /yr
Tax Year
2026
Occupancy
Vacant
Maintenance Fee
$524.51/mo
Central Air Conditioning
Included
Common Elements
Included
Heating
Included
Parking
Included
Water
Included
Other
Pets
Yes-with Restrictions
Pets
Yes-with Restrictions
Room Types
Bedroom 2
Vinyl Floor, Separate Room
Dimensions 8.99 x 8.69 feet
78.12 sqft
Den
Vinyl Floor, Separate Room
Dimensions 7.68 x 6.4 feet
49.15 sqft
Kitchen
-
Dimensions 11.98 x 6.07 feet
72.72 sqft
Living Room
Vinyl Floor, Separate Room, W/O To Balcony
Dimensions 10.14 x 10.5 feet
106.47 sqft
Primary Bedroom
Vinyl Floor, 4 Pc Ensuite
Dimensions 10.04 x 9.97 feet
100.1 sqft
Similar Properties(No results)
Mortgage Calculator
Calculate your estimated monthly mortgage payment
Price
$469,900
$
%
%
Total cost of mortgage
$0
Monthly payment
By clicking Save, we will calculate your estimated mortgage for all properties using the saved values (down payment percentage, interest rate, and amortization).
The accuracy and applicability of this calculator are not guaranteed.